
Search results for "Appointment" in Home Design Ideas

 Bailey Davol Studio Build
Brighton, MA — “Hang-out Suite” A miraculous transformation from dark, dingy basement to well-appointed family room, laundry room and full, second bathroom. Click through to the end for the “before” shots.

 Lunardi Decor Interior Design
Thor is enjoying his New Kitchen!
Contemporary Kitchen.
White Gloss Kitchen Cabinets.
Kitchen Remodeling - Italian Design.
Complete Kitchen Design.
We manufacture Custom Kitchen Cabinets.
www.lunardidecor.com
Call us to schedule an appointment today!
Free in-Home Consultation.
Boca Raton, FL.

 Lori Pedersen Home
We staged this amazing home in prestigious North Toronto to appeal to a luxury buyer. It is beautifully appointed and is absolutely move in ready. (Photo credit Houssmax.ca)
Find the right local pro for your project

 Peltier Interiors
Classic architectural finishes mixed with fresh colors complete this master suite renovation. Attention to functionality and design, such as well appointed accents and a modern floor plan, have taken this suite from outdated to spectacular.

 Bravas Boca Raton
Modern home front entry features a voice over Internet Protocol Intercom Device to interface with the home's Crestron control system for voice communication at both the front door and gate.
Signature Estate featuring modern, warm, and clean-line design, with total custom details and finishes. The front includes a serene and impressive atrium foyer with two-story floor to ceiling glass walls and multi-level fire/water fountains on either side of the grand bronze aluminum pivot entry door. Elegant extra-large 47'' imported white porcelain tile runs seamlessly to the rear exterior pool deck, and a dark stained oak wood is found on the stairway treads and second floor. The great room has an incredible Neolith onyx wall and see-through linear gas fireplace and is appointed perfectly for views of the zero edge pool and waterway. The center spine stainless steel staircase has a smoked glass railing and wood handrail.
Photo courtesy Royal Palm Properties

 Main Line Kitchen Design
 is a unique business model! We are a group of skilled Kitchen Designers each with many years of experience planning kitchens around the Delaware Valley. And we are cabinet dealers for 8 nationally distributed cabinet lines much like traditional showrooms.
Unlike full showrooms open to the general public, Main Line Kitchen Design works only by appointment. Appointments can be scheduled days, nights, and weekends either in your home or in our office and selection center. During office appointments we display clients kitchens on a flat screen TV and help them look through 100’s of sample doorstyles, almost a thousand sample finish blocks and sample kitchen cabinets. During home visits we can bring samples, take measurements, and make design changes on laptops showing you what your kitchen can look like in the very room being renovated. This is more convenient for our customers and it eliminates the expense of staffing and maintaining a larger space that is open to walk in traffic. We pass the significant savings on to our customers and so we sell cabinetry for less than other dealers, even home centers like Lowes and The Home Depot.

 OMNIA Group Architects
Welcome to the rear yard on one of the region's most sought after streets. At over 18,000 finished square feet it is a mansion indeed, and yet while providing for exceptionally well appointed entertaining areas, it accommodates the owner's young family in a comfortable setting, featuring the built in pool with a lower level walkout family room.

Sponsored
Plain City, OH

The Creative Kitchen Company
Columbus Area Kitchen Remodeling and Refacing Professional

 Nip Tuck Remodeling
This inviting kitchen detail showcases a well-appointed beverage center, perfect for entertaining or enjoying a quiet moment. Light wood cabinetry, some featuring stylish Kitchen Cabinetry Glass doors, provides ample storage for glassware and spirits.

 Donald A. Gardner Architects
The well-appointed master suite includes porch access, two walk-in closets, and a secluded sitting room surrounded by rear views. The master bathroom is a spa-like retreat with dual vanities, a walk-in shower, built-ins and a vaulted ceiling.
G. Frank Hart Photography: http://www.gfrankhartphoto.com

 Malibu West Interiors
Elegantly appointed, modern style mixed with touches of heirloom pieces create the perfect mix.
Living room - mid-sized contemporary formal and enclosed carpeted living room idea with beige walls, no fireplace and no tv
Living room - mid-sized contemporary formal and enclosed carpeted living room idea with beige walls, no fireplace and no tv
 Ron Lee Homes
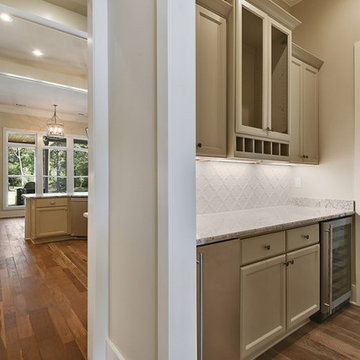
Well Appointed Butler's Pantry Featuring Custom Lighting And Custom Cabinets.
Home design - mid-sized traditional home design idea in New Orleans
Home design - mid-sized traditional home design idea in New Orleans

 Standard Paint and Flooring
Designer: Michelle Scharmann
Inspiration for a huge transitional master multicolored tile and porcelain tile porcelain tile drop-in bathtub remodel in Seattle with raised-panel cabinets, gray cabinets, a two-piece toilet, beige walls, an undermount sink and quartzite countertops
Inspiration for a huge transitional master multicolored tile and porcelain tile porcelain tile drop-in bathtub remodel in Seattle with raised-panel cabinets, gray cabinets, a two-piece toilet, beige walls, an undermount sink and quartzite countertops

 Advance Design Studio, Ltd.
Mike and Stacy moved to the country to be around the rolling landscape and feed the birds outside their Hampshire country home. After living in the home for over ten years, they knew exactly what they wanted to renovate their 1980’s two story once their children moved out. It all started with the desire to open up the floor plan, eliminating constricting walls around the dining room and the eating area that they didn’t plan to use once they had access to what used to be a formal dining room.
They wanted to enhance the already warm country feel their home already had, with some warm hickory cabinets and casual granite counter tops. When removing the pantry and closet between the kitchen and the laundry room, the new design now just flows from the kitchen directly into the smartly appointed laundry area and adjacent powder room.
The new eat in kitchen bar is frequented by guests and grand-children, and the original dining table area can be accessed on a daily basis in the new open space. One instant sensation experienced by anyone entering the front door is the bright light that now transpires from the front of the house clear through the back; making the entire first floor feel free flowing and inviting.
Photo Credits- Joe Nowak

 Coastal Signature Homes
Our roots run deep in the South Carolina Low Country and our homes are designed to bring comfort and enjoyment to living in the South. Beautiful surroundings and beautiful details make a dream home complete.

 Stage Left - Premier Home Staging & Redesign
We did very little in the bathrooms in this home as they are all clean and very well appointed. We simply added towels, and bathroom accessories. If a room shows itself well, less is more.

 CHRISICOS INTERIORS
Transitional interior design in the Playroom! This happy, light-filled room is appointed with a creatively upholstered high-back chair for the adult, and a custom-painted child size table and chairs.
Our custom solution for storage cabinets is seen here in a special Benjamin Moore blue.

 bd home
Trendy open concept dark wood floor and brown floor living room photo in San Francisco with white walls

 Mason Interior Design & Home Staging
This home was well appointed but the scale and size of the rooms was an issue for prospective buyers. My company staged this house making the rooms seem more intimate, bringing the scale down to a more human size. By adding rugs and softness to the spaces the house became an inviting prospective home.
Home Value: $2 Million
 NM Interiors
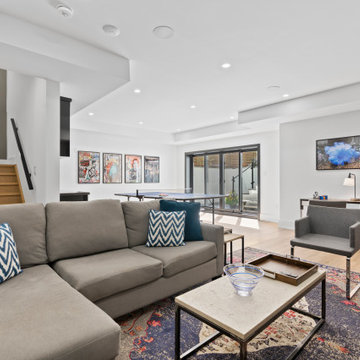
A well appointed, light and bright open concept basement offers a comfortable and multi-function space the entire family can utilize.
Inspiration for a contemporary medium tone wood floor and brown floor basement remodel in Toronto with white walls
Inspiration for a contemporary medium tone wood floor and brown floor basement remodel in Toronto with white walls
 Lori Pedersen Home
We staged this amazing home in prestigious North Toronto to appeal to a luxury buyer. It is beautifully appointed and is absolutely move in ready. (Photo credit Houssmax.ca)
135