
Search results for "Appointment" in Home Design Ideas

 Windham Builders
River Oaks, 2014 - Remodel and Additions
Elegant white brick house exterior photo in Houston
Elegant white brick house exterior photo in Houston

 360modern
Soaring vaulted ceiling and wall of windows show off magnificent Puget Sound views in this Northwest Contemporary home designed by Seattle Architect Ralph Anderson. Overhead Soffit lighting cast warm hues off the cedar-clad ceilings.
 Kansas City Homes & Style Magazine
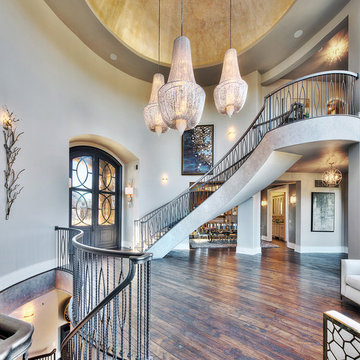
While the Home of Distinction’s exterior showcases a decidedly French country flair, the interior imparts a soft casual style paired with rustic elements and elegant appointments. Ornate pendant lighting, beveled square mirrors inset in the wall and hand-scraped hickory hardwoods under a silver-leafed dome hint of this home’s expansive size and exquisite style.
Photo by James Maidhof
Find the right local pro for your project

 Main Line Kitchen Design
Our Approach
Main Line Kitchen Design is a unique business model! We are a group of skilled Kitchen Designers each with many years of experience planning kitchens around the Delaware Valley. And we are cabinet dealers for 8 nationally distributed cabinet lines much like traditional showrooms.
Appointment Information
Unlike full showrooms open to the general public, Main Line Kitchen Design works only by appointment. Appointments can be scheduled days, nights, and weekends either in your home or in our office and selection center. During office appointments we display clients kitchens on a flat screen TV and help them look through 100’s of sample doorstyles, almost a thousand sample finish blocks and sample kitchen cabinets. During home visits we can bring samples, take measurements, and make design changes on laptops showing you what your kitchen can look like in the very room being renovated. This is more convenient for our customers and it eliminates the expense of staffing and maintaining a larger space that is open to walk in traffic. We pass the significant savings on to our customers and so we sell cabinetry for less than other dealers, even home centers like Lowes and The Home Depot.
We believe that since a web site like Houzz.com has over half a million kitchen photos, any advantage to going to a full kitchen showroom with full kitchen displays has been lost. Almost no customer today will ever get to see a display kitchen in their door style and finish because there are just too many possibilities. And the design of each kitchen is unique anyway. Our design process allows us to spend more time working on our customer’s designs. This is what we enjoy most about our business and it is what makes the difference between an average and a great kitchen design. Among the kitchen cabinet lines we design with and sell are Jim Bishop, 6 Square, Fabuwood, Brighton, and Wellsford Fine Custom Cabinetry.
 Superior Fence and Rail
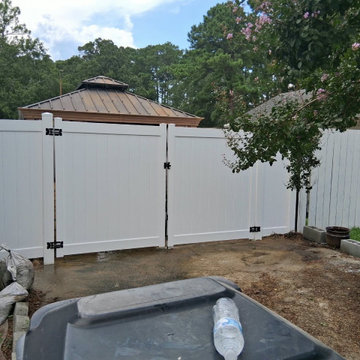
6'H White Hamilton
10ft DD Vinyl Gate with Cross Brace
Cost depends on the size of your project. Call us to set up an appointment for a free on-site estimate.

 Contemporary Bath Kitchen and Design Center
Beautifully appointed master suite,contemporary design, great mix of whites,greys and blacks. Shower used to be where the toilet is,removed an old corner tub, installed a beautiful barn door,creating a more airy open space

 Roy Sanborn - Four Seasons Sotheby's
This tasteful and well appointed contemporary cape may just be the nicest in Natures View. Really! This meticulously kept home was upgraded to include beautiful hardwood and tile floors, cherry cabinetry, granite counters, gas cook stove, fireplace, cathedral ceilings, and sun-room/breakfast nook. Offered by Four Seasons Sotheby's Int' Realty MLS #4469668

Sponsored
Plain City, OH

The Creative Kitchen Company
Columbus Area Kitchen Remodeling and Refacing Professional
 Superior Fence and Rail
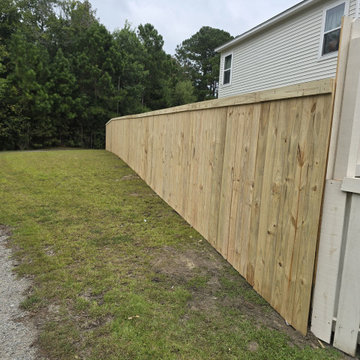
6'H Stockade w/Top Trim
Cost depends on the size of your project. Call us to set up an appointment for a free on-site estimate.

 VKB Kitchen & Bath
Traditional kitchen design never goes out of style. This example in Gambrills, Maryland has striking touches such as rich countertops and island. With VKB Kitchen and Bath your kitchen can capture the timelessness of this beautifully appointed traditional style. Call us at (410) 290-9099.

 Marceau Interiors
My client’s empty basement needed a makeover taking family time to a whole other level! Working with their contractor and architect, we were able to put the finishing touches on the space with comfortable furnishings, lighting and well-appointed storage. The media room can be the heart of the house, especially if you have teenagers. It’s important to make it comfortable and inviting.
 Roy Sanborn - Four Seasons Sotheby's
This tasteful and well appointed contemporary cape may just be the nicest in Natures View. Really! This meticulously kept home was upgraded to include beautiful hardwood and tile floors, cherry cabinetry, granite counters, gas cook stove, fireplace, cathedral ceilings, and sun-room/breakfast nook. Offered by Four Seasons Sotheby's Int' Realty MLS #4469668
 EcoSmart Development & Construction
 offers Windows & Doors at the best deals on all types of doors including Wood, Fiberglass, Aluminum & Vinyl. We carry most brands at the lowest prices. Book an appointment today or walk-in to see our amazing Doors & Windows Showroom located in Los Angeles, California!
 Sullivan Home Designs
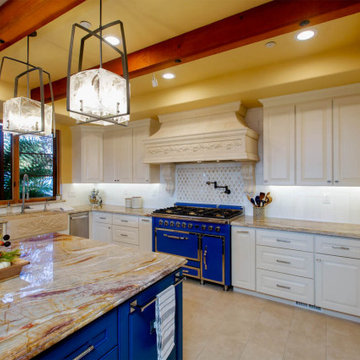
An exhibition style kitchen with ecclectic European Elegance. Rich eclectic details and vibrant hues make this Chef appointed kitchen fun to use and experience. The large scale work and eat island gives the Chef a place to entertain their guests and for events.
 The Design Gallery
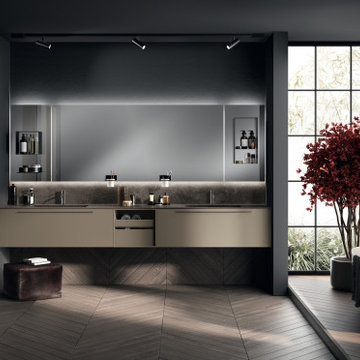
The perfect place for well-being.
The Aquo model by Scavolini stands out for its aesthetics which are perfectly in keeping with contemporary minimalism, starring simple yet striking solutions that leave plenty of room for creativity and the imagination.
Which style do you prefer?
Book your appointment today on www.the-design.gallery for a design consultation.
#italianluxuryliving #scavolini #scavolinibathrooms #thedesigngalleryea #madeinitaly #availableinkenya #interiordesign #design #creativity
 Superior Fence and Rail
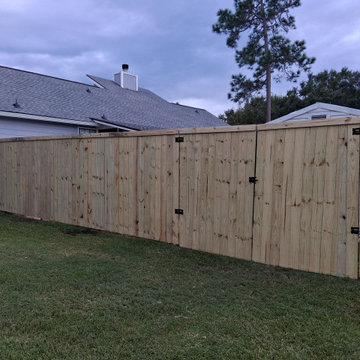
7'H Stockade w/ Top Trim
10ft DD Metal Frame Gate
Cost depends on the size of your project. Call us to set up an appointment for a free on-site estimate.

 Christopher T Jewett Decorative Artist
This elegantly designed and appointed Living Room has a soft blue paint on the rails and stiles of the fully paneled walls and a soft white on the raised center panels. The paneling has a glaze hand brushed in a strié pattern and the moldings are accented with 24 carat gold leaf.
 Conservatory Craftsmen
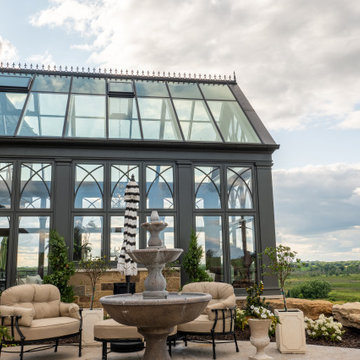
Sitting high on a ridge overlooking rolling Wisconsin hills is a well appointed 500sq.ft. gable conservatory. The structure is fabricated from sapele Mahagony and insulated glass with a range of technologies. The interior space is all paneled with coordinated Mahagony for a seamless look.
 Main Line Kitchen Design
 is a unique business model! We are a group of skilled Kitchen Designers each with many years of experience planning kitchens around the Delaware Valley. And we are cabinet dealers for 8 nationally distributed cabinet lines much like traditional showrooms.
Appointment Information
Unlike full showrooms open to the general public, Main Line Kitchen Design works only by appointment. Appointments can be scheduled days, nights, and weekends either in your home or in our office and selection center. During office appointments we display clients kitchens on a flat screen TV and help them look through 100’s of sample doorstyles, almost a thousand sample finish blocks and sample kitchen cabinets. During home visits we can bring samples, take measurements, and make design changes on laptops showing you what your kitchen can look like in the very room being renovated. This is more convenient for our customers and it eliminates the expense of staffing and maintaining a larger space that is open to walk in traffic. We pass the significant savings on to our customers and so we sell cabinetry for less than other dealers, even home centers like Lowes and The Home Depot.
We believe that since a web site like Houzz.com has over half a million kitchen photos, any advantage to going to a full kitchen showroom with full kitchen displays has been lost. Almost no customer today will ever get to see a display kitchen in their door style and finish because there are just too many possibilities. And the design of each kitchen is unique anyway. Our design process allows us to spend more time working on our customer’s designs. This is what we enjoy most about our business and it is what makes the difference between an average and a great kitchen design
 Main Line Kitchen Design
 is a unique business model! We are a group of skilled Kitchen Designers each with many years of experience planning kitchens around the Delaware Valley. And we are cabinet dealers for 8 nationally distributed cabinet lines much like traditional showrooms.
Appointment Information
Unlike full showrooms open to the general public, Main Line Kitchen Design works only by appointment. Appointments can be scheduled days, nights, and weekends either in your home or in our office and selection center. During office appointments we display clients kitchens on a flat screen TV and help them look through 100’s of sample doorstyles, almost a thousand sample finish blocks and sample kitchen cabinets. During home visits we can bring samples, take measurements, and make design changes on laptops showing you what your kitchen can look like in the very room being renovated. This is more convenient for our customers and it eliminates the expense of staffing and maintaining a larger space that is open to walk in traffic. We pass the significant savings on to our customers and so we sell cabinetry for less than other dealers, even home centers like Lowes and The Home Depot.
We believe that since a web site like Houzz.com has over half a million kitchen photos, any advantage to going to a full kitchen showroom with full kitchen displays has been lost. Almost no customer today will ever get to see a display kitchen in their door style and finish because there are just too many possibilities. And the design of each kitchen is unique anyway. Our design process allows us to spend more time working on our customer’s designs. This is what we enjoy most about our business and it is what makes the difference between an average and a great kitchen design

 Chapman Design Group, Inc.
Mark Hoyle
Originally, this 3700 SF two level eclectic farmhouse from the mid 1980’s underwent design changes to reflect a more colonial style. Now, after being completely renovated with additional 2800 SF living space, it’s combined total of 6500 SF boasts an Energy Star certification of 5 stars.
Approaching this completed home, you will meander along a new driveway through the dense buffer of trees until you reach the clearing, and then circle a tiered fountain on axis with the front entry accentuating the symmetrical main structure. Many of the exterior changes included enclosing the front porch and rear screened porch, replacing windows, replacing all the vinyl siding with and fiber cement siding, creating a new front stoop with winding brick stairs and wrought iron railings as will as other additions to the left and rear of the home.
The existing interior was completely fro the studs and included modifying uses of many of the existing rooms such as converting the original dining room into an oval shaped theater with reclining theater seats, fiber-optic starlight ceiling and an 80” television with built-in surround sound. The laundry room increased in size by taking in the porch and received all new cabinets and finishes. The screened porch across the back of the house was enclosed to create a new dining room, enlarged the kitchen, all of which allows for a commanding view of the beautifully landscaped pool. The upper master suite begins by entering a private office then leads to a newly vaulted bedroom, a new master bathroom with natural light and an enlarged closet.
The major portion of the addition space was added to the left side as a part time home for the owner’s brother. This new addition boasts an open plan living, dining and kitchen, a master suite with a luxurious bathroom and walk–in closet, a guest suite, a garage and its own private gated brick courtyard entry and direct access to the well appointed pool patio.
And finally the last part of the project is the sunroom and new lagoon style pool. Tucked tightly against the rear of the home. This room was created to feel like a gazebo including a metal roof and stained wood ceiling, the foundation of this room was constructed with the pool to insure the look as if it is floating on the water. The pool’s negative edge opposite side allows open views of the trees beyond. There is a natural stone waterfall on one side of the pool and a shallow area on the opposite side for lounge chairs to be placed in it along with a hot tub that spills into the pool. The coping completes the pool’s natural shape and continues to the patio utilizing the same stone but separated by Zoysia grass keeping the natural theme. The finishing touches to this backyard oasis is completed utilizing large boulders, Tempest Torches, architectural lighting and abundant variety of landscaping complete the oasis for all to enjoy.
174