
Search results for "Appointment" in Home Design Ideas
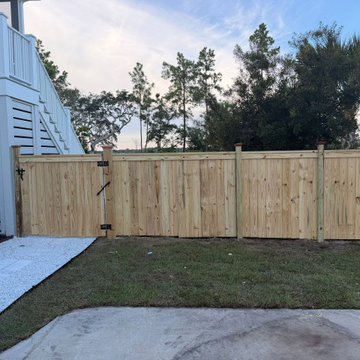
 Superior Fence and Rail
6'H Cap and Trim Stockade
Cost depends on the size of your project. Call us to set up an appointment for a free on-site estimate.

 User
Learn more about this home and our custom home offerings by booking an appointment with us at https://BrightLeafHomes.com/Build

 The Design Gallery
An elegant jewel, the Set-Up island chest of drawers features a glass top and open compartments that display items while storing them. An ideal centerpiece for the walk-in closet, Set-Up is finished on all four sides and embellished with high-grade finishes.
Design your forever house today by booking an appointment with us on www.the-design.gallery
#poliform #wardrobes #poliformwardrobes #madeinitaly #availableinKenya #thedesigngalleryea #interiordesign
Find the right local pro for your project
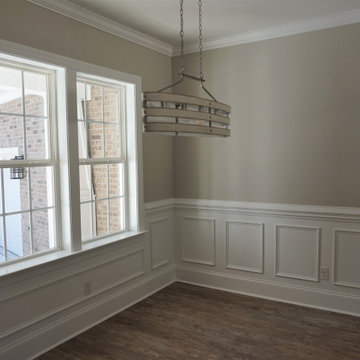
 Southern Comfort Homes, Inc.
Southern Breeze design with vaulted living space, private master suite opposite two guest rooms surrounding open great room, kitchen and dining room. Beautifully appointed, and tucked on wooded acreage near the Lockwood Folly River.

 RBA Homes
The home features an open floor plan design perfect for entertaining with white painted maple cabinets adorn the well-appointed kitchen with stylish granite counter tops. A matching elegant built-in bar lives off the dining area leading into a relaxing family room with a gas fireplace.
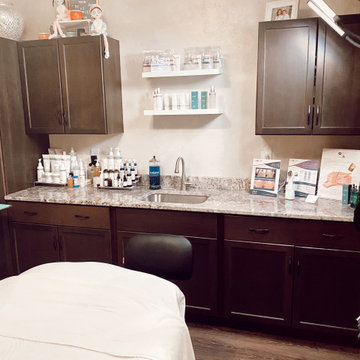
 Pyramid Marble & Granite
This room is where all the facials happen! With chocolate wave granite and taupe comfort colors, this room is set to make for some relaxing appointments.

 The Hayes Company
Our technicians have the experience to properly install your new electric fireplace. If you are looking for a new electric fireplace in the Kansas City, MO area call our office to schedule your showroom appointment to view our selection.

Sponsored
Plain City, OH

The Creative Kitchen Company
Columbus Area Kitchen Remodeling and Refacing Professional

 Christopher Maya Associates Inc.
The south- and east-facing apartment gets copious amounts of light, and the open plan living and dining rooms are elegantly appointed, with furniture that is contemporary, but with a nod to traditional shapes.Traditional shapes in the dining room are modernized by monochromatic finishes. A midcentury chandelier is graphic punctuation in the neutral room.
Photographer: Christian Harder

 Su Casa Home Staging & ReDesign
Trish Watson, Owner and Property Stylist with Su Casa Home Staging & ReDesign, is a certified, award-winning staging professional.
She combines her love of style and design to create stunning spaces that sell for above listing every time.
Trish services the Oakville, Mississauga, Burlington and surrounding areas and provides both occupied and vacant home staging services. Her niche is vacant homes because she loves the blank slate upon which she can “tell the story of the home”. She loves to create a lifestyle so any potential buyer walking through the home can envision themselves living in that home.
Su Casa works with both realtors and homeowners to help increase property value and speed of sale. Please do not hesitate to reach out and schedule and appointment with Trish today!
 The Hayes Company
Our technicians have the experience to properly install your new electric fireplace. If you are looking for a new electric fireplace in the Kansas City, MO area call our office to schedule your showroom appointment to view our selection.

 Seigle's Cabinets
Cabinet Brand: Crystal/Keyline/Inset
Door Style/Wood/Finish: Custom inset door style painted designer white with a matte finish
Designer: George Tolon
Make an appointment to visit your nearest Seigle’s showroom today to start designing your dream kitchen.

 Main Line Kitchen Design
 is a unique business model! We are a group of skilled Kitchen Designers each with many years of experience planning kitchens around the Delaware Valley. And we are cabinet dealers for 8 nationally distributed cabinet lines much like traditional showrooms.
Appointment Information
Unlike full showrooms open to the general public, Main Line Kitchen Design works only by appointment. Appointments can be scheduled days, nights, and weekends either in your home or in our office and selection center. During office appointments we display clients kitchens on a flat screen TV and help them look through 100’s of sample doorstyles, almost a thousand sample finish blocks and sample kitchen cabinets. During home visits we can bring samples, take measurements, and make design changes on laptops showing you what your kitchen can look like in the very room being renovated. This is more convenient for our customers and it eliminates the expense of staffing and maintaining a larger space that is open to walk in traffic. We pass the significant savings on to our customers and so we sell cabinetry for less than other dealers, even home centers like Lowes and The Home Depot.
We believe that since a web site like Houzz.com has over half a million kitchen photos, any advantage to going to a full kitchen showroom with full kitchen displays has been lost. Almost no customer today will ever get to see a display kitchen in their door style and finish because there are just too many possibilities. And the design of each kitchen is unique anyway. Our design process allows us to spend more time working on our customer’s designs. This is what we enjoy most about our business and it is what makes the difference between an average and a great kitchen design
 Main Line Kitchen Design
 is a unique business model! We are a group of skilled Kitchen Designers each with many years of experience planning kitchens around the Delaware Valley. And we are cabinet dealers for 8 nationally distributed cabinet lines much like traditional showrooms.
Unlike full showrooms open to the general public, Main Line Kitchen Design works only by appointment. Appointments can be scheduled days, nights, and weekends either in your home or in our office and selection center. During office appointments we display clients kitchens on a flat screen TV and help them look through 100’s of sample doorstyles, almost a thousand sample finish blocks and sample kitchen cabinets. During home visits we can bring samples, take measurements, and make design changes on laptops showing you what your kitchen can look like in the very room being renovated. This is more convenient for our customers and it eliminates the expense of staffing and maintaining a larger space that is open to walk in traffic. We pass the significant savings on to our customers and so we sell cabinetry for less than other dealers, even home centers like Lowes and The Home Depot.

 Santa Barbara Designs of the Interior
Outdoor living in Montecito is a daily habit, so we wanted this patio to be comfortable and amply appointed for family and friends. Our homeowners sit here daily and enjoy the views and the fireplace (on the right, but not shown in this photo).

 Platinum Realty Network
The gorgeous master suite has well appointed his and hers closets with stunning mountain and golf course views.
Example of a large tuscan gender-neutral carpeted and multicolored floor walk-in closet design in Phoenix
Example of a large tuscan gender-neutral carpeted and multicolored floor walk-in closet design in Phoenix
 User
Learn more about this home and our custom home offerings by booking an appointment with us at https://BrightLeafHomes.com/Build

 Middlefork Luxury Home Builders
Rising amidst the grand homes of North Howe Street, this stately house has more than 6,600 SF. In total, the home has seven bedrooms, six full bathrooms and three powder rooms. Designed with an extra-wide floor plan (21'-2"), achieved through side-yard relief, and an attached garage achieved through rear-yard relief, it is a truly unique home in a truly stunning environment.
The centerpiece of the home is its dramatic, 11-foot-diameter circular stair that ascends four floors from the lower level to the roof decks where panoramic windows (and views) infuse the staircase and lower levels with natural light. Public areas include classically-proportioned living and dining rooms, designed in an open-plan concept with architectural distinction enabling them to function individually. A gourmet, eat-in kitchen opens to the home's great room and rear gardens and is connected via its own staircase to the lower level family room, mud room and attached 2-1/2 car, heated garage.
The second floor is a dedicated master floor, accessed by the main stair or the home's elevator. Features include a groin-vaulted ceiling; attached sun-room; private balcony; lavishly appointed master bath; tremendous closet space, including a 120 SF walk-in closet, and; an en-suite office. Four family bedrooms and three bathrooms are located on the third floor.
This home was sold early in its construction process.
Nathan Kirkman

 Dan Kitchens Australia
This apartment kitchen is emblematic of Dan Kitchen Australia's design style: clean-edged, thoughtfully laid out and well appointed with luxurious materials and high-end appliances. A subdued colour palette allows the real hero of the space to shine - jaw-dropping vistas of Sydney Harbour.
Paul Worsley @ Live By The Sea

 Nautilus Homes
Beautifully appointed custom home near Venice Beach, FL. Designed with the south Florida cottage style that is prevalent in Naples. Every part of this home is detailed to show off the work of the craftsmen that created it.

 Conservatory Craftsmen
Sitting high on a ridge overlooking rolling Wisconsin hills is a well appointed 500sq.ft. gable conservatory. The structure is fabricated from sapele Mahagony and insulated glass with a range of technologies. The interior space is all paneled with coordinated Mahagony for a seamless look.
171