
Search results for "Appointment" in Home Design Ideas

 User
Solid Brass and Copper Construction Meticulous attention to every exquisite detail and a taste for Gatsby was the genesis of this intriguing artwork we call the BrownStone Faucet. BrownStone Tub & Lav Sets are available in rustic copper, satin nickel or antique bronze. The style lends itself well to the elegantly appointed restrooms of upscale hospitality venues as a bathroom faucet, bar faucet or roman tub filler.
 Signature Design Creations, LLC
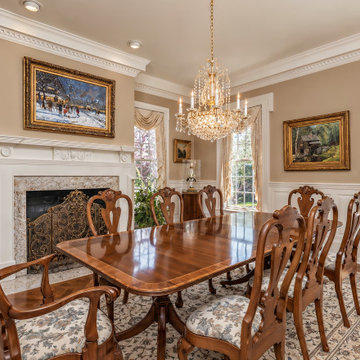
For this client's dining room, our vision was to create a beautifully appointed space that celebrates the timeless elegance of Georgian architecture while embracing the warmth and graciousness of traditional living. We wanted the room to feel sophisticated and inviting, with a sense of history, character, and understated luxury.

 Mountainwood Homes
Entertain in style with this spacious dining room connect to a large, well-appointed kitchen, creating the perfect setting for memorable meals and gatherings with friends and family.
Find the right local pro for your project
 SRKM Architecture, llc.
In a close collaboration with the building owner, SRKM designed an upscale living space in the back of the second floor of an historic building in downtown Wabash. Luxury appointments set this living space apart
from all other spaces downtown. This space hosts a raised, open sleeping loft that overlooks the living space and kitchen, a bright skylight illuminates the bathroom, and a small balcony to the north lies off the living space.
 User
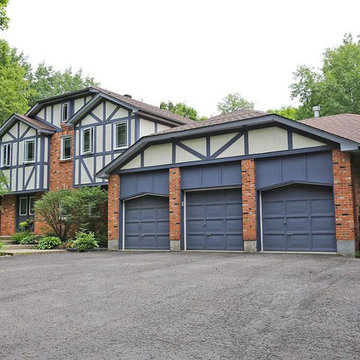
Sitting on a knoll behind stands of mature trees, this Tudor and brick home boasts pride of ownership on a private lot. The spacious and well-appointed kitchen and family room lead to a screened-in porch that will steal your heart. It offers respite whilst watching the ever changing views into the park-like setting, often frequented by the area wild-life. A home perfect for entertaining-inside and out. Many updates please see attached.
 Kitchen Refresh
WHAT ARE YOU WAITING FOR?
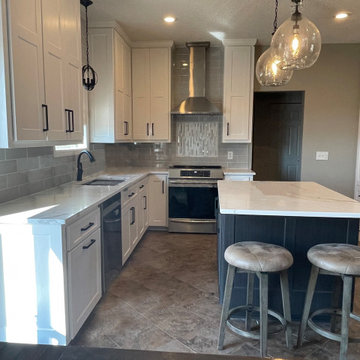
Our Book Your Own Appointment option gets you started on your FREE no-pressure consultation and moving toward your kitchen transformation: https://bit.ly/2VfhgSK.
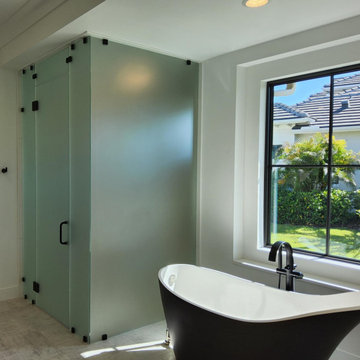
 Dynamic Glass, Inc.
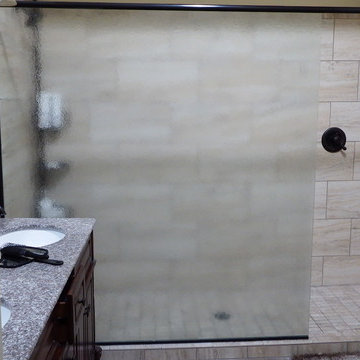
For the perfect in home spa experience! 3/8" frameless steam shower enclosure in matlux type glass with oil rubbed bronze hardware. Perfect glass for privacy. We offer free home consultations on all shower enclosures, give our office a call 941-484-9254 to schedule your appointment! #steamshower #shower #bathroom

Sponsored
Plain City, OH

The Creative Kitchen Company
Columbus Area Kitchen Remodeling and Refacing Professional

 Nautilus Homes
Beautifully appointed custom home near Venice Beach, FL. Designed with the south Florida cottage style that is prevalent in Naples. Every part of this home is detailed to show off the work of the craftsmen that created it.

 Architessa
From drab and outdated, to a fantastic modern farmhouse feel, Architectural Ceramics designers were able to give these residents the kitchen of their dreams with the help of the latest trend in tile- cement! Cement tiles are made one at a time by hand, with blends of cement, marble powder, fine sand, and natural mineral color pigments to create the patterns the world has fallen in love with. After helping the client narrow down their favorite selections from Architectural Ceramic’s thousands of high quality tile options, a custom concrete design in shades of blue and grey for their backsplash turned out to be the perfect match to the rest of the kitchen. Architectural Ceramics designers eagerly work to make your project their top priority with a one of a kind design you can brag about for years to come. Visit our website to make an appointment at http://www.architecturalceramics.com/.

 Bosch Services Ltd.
Powder room floor tile with custom tile vent
Inspiration for a small contemporary bathroom remodel in Toronto
Inspiration for a small contemporary bathroom remodel in Toronto

 Rocca Custom Homes
Open kitchen floor plan with 9' x 4' island, floating shelves and natural wood appointments
Example of a mid-sized country l-shaped light wood floor eat-in kitchen design with an undermount sink, shaker cabinets, white cabinets, quartz countertops, white backsplash, ceramic backsplash, stainless steel appliances, an island and white countertops
Example of a mid-sized country l-shaped light wood floor eat-in kitchen design with an undermount sink, shaker cabinets, white cabinets, quartz countertops, white backsplash, ceramic backsplash, stainless steel appliances, an island and white countertops

 Gretchen Lyons
This master bath was changed from a basic builder grade to completely custom design for the homeowners specific needs. An open and airy, light and bright master bath will well appointed storage.
Photographs by Libbie Martin with Think Role.

 Mindframe Inc
The luxurious kitchen is appointed with Wolf, Subzero and Miele appliances. The counter tops and backsplash are ade from white mable with beautiful veins. The patterns of the veins on the countertop seamlessly continue on the backsplash, making it appear as if the countertop was bending up on the walls.
 Rocca Custom Homes
Open kitchen floor plan with 9' x 4' island, floating shelves and natural wood appointments
Mid-sized farmhouse l-shaped light wood floor eat-in kitchen photo with an undermount sink, shaker cabinets, white cabinets, quartz countertops, white backsplash, ceramic backsplash, stainless steel appliances, an island and white countertops
Mid-sized farmhouse l-shaped light wood floor eat-in kitchen photo with an undermount sink, shaker cabinets, white cabinets, quartz countertops, white backsplash, ceramic backsplash, stainless steel appliances, an island and white countertops

 Main Line Kitchen Design
 is a unique business model! We are a group of skilled Kitchen Designers each with many years of experience planning kitchens around the Delaware Valley. And we are cabinet dealers for 8 nationally distributed cabinet lines much like traditional showrooms.
Unlike full showrooms open to the general public, Main Line Kitchen Design works only by appointment. Appointments can be scheduled days, nights, and weekends either in your home or in our office and selection center. During office appointments we display clients kitchens on a flat screen TV and help them look through 100’s of sample doorstyles, almost a thousand sample finish blocks and sample kitchen cabinets. During home visits we can bring samples, take measurements, and make design changes on laptops showing you what your kitchen can look like in the very room being renovated. This is more convenient for our customers and it eliminates the expense of staffing and maintaining a larger space that is open to walk in traffic. We pass the significant savings on to our customers and so we sell cabinetry for less than other dealers, even home centers like Lowes and The Home Depot.
We believe that since a web site like Houzz.com has over half a million kitchen photos any advantage to going to a full kitchen showroom with full kitchen displays has been lost. Almost no customer today will ever get to see a display kitchen in their door style and finish because there are just too many possibilities. And the design of each kitchen is unique anyway.

 McBride Custom Homes
Just inside the front door of this up-north retreat is the whimsical powder room.
Appointed with an antique sewing table turned vanity, this little room oozes charm. The walls are covered in a bold, vintage “Mushroom Forest” wallpaper and on the floors you will notice a beautiful star patterned tile.
Kathy McCreight, CKD, Classic Cabinets and Interiors
 Main Line Kitchen Design
 is a unique business model! We are a group of skilled Kitchen Designers each with many years of experience planning kitchens around the Delaware Valley. And we are cabinet dealers for 8 nationally distributed cabinet lines much like traditional showrooms.
Appointment Information
Unlike full showrooms open to the general public, Main Line Kitchen Design works only by appointment. Appointments can be scheduled days, nights, and weekends either in your home or in our office and selection center. During office appointments we display clients kitchens on a flat screen TV and help them look through 100’s of sample doorstyles, almost a thousand sample finish blocks and sample kitchen cabinets. During home visits we can bring samples, take measurements, and make design changes on laptops showing you what your kitchen can look like in the very room being renovated. This is more convenient for our customers and it eliminates the expense of staffing and maintaining a larger space that is open to walk in traffic. We pass the significant savings on to our customers and so we sell cabinetry for less than other dealers, even home centers like Lowes and The Home Depot.
We believe that since a web site like Houzz.com has over half a million kitchen photos, any advantage to going to a full kitchen showroom with full kitchen displays has been lost. Almost no customer today will ever get to see a display kitchen in their door style and finish because there are just too many possibilities. And the design of each kitchen is unique anyway. Our design process allows us to spend more time working on our customer’s designs. This is what we enjoy most about our business and it is what makes the difference between an average and a great kitchen design. Among the kitchen cabinet lines we design with and sell are Jim Bishop, 6 Square, Fabuwood, Brighton, and Wellsford Fine Custom Cabinetry.
 Main Line Kitchen Design
 is a unique business model! We are a group of skilled Kitchen Designers each with many years of experience planning kitchens around the Delaware Valley. And we are cabinet dealers for 8 nationally distributed cabinet lines much like traditional showrooms.
Appointment Information
Unlike full showrooms open to the general public, Main Line Kitchen Design works only by appointment. Appointments can be scheduled days, nights, and weekends either in your home or in our office and selection center. During office appointments we display clients kitchens on a flat screen TV and help them look through 100’s of sample doorstyles, almost a thousand sample finish blocks and sample kitchen cabinets. During home visits we can bring samples, take measurements, and make design changes on laptops showing you what your kitchen can look like in the very room being renovated. This is more convenient for our customers and it eliminates the expense of staffing and maintaining a larger space that is open to walk in traffic. We pass the significant savings on to our customers and so we sell cabinetry for less than other dealers, even home centers like Lowes and The Home Depot.
We believe that since a web site like Houzz.com has over half a million kitchen photos, any advantage to going to a full kitchen showroom with full kitchen displays has been lost. Almost no customer today will ever get to see a display kitchen in their door style and finish because there are just too many possibilities. And the design of each kitchen is unique anyway. Our design process allows us to spend more time working on our customer’s designs. This is what we enjoy most about our business and it is what makes the difference between an average and a great kitchen design

 Showcase Kitchens
Oak floors add texture to the entire space. Adjacent to the kitchen, Fox and Starck created a beautifully-appointed bar/butler's pantry.
Ric Marder Imagery

 REEF Cape Cod's Home Builder
Example of a trendy l-shaped dark wood floor kitchen design in Boston with recessed-panel cabinets and an island
185