
Search results for "Appointment" in Home Design Ideas

 OVKO Art & Design
Blue Urban Abstract Wall Art has an undeniably modern hip flow. A futuristic digital painting, created with the technique of long exposure photography captures the motion of light as brushstrokes. A blend of blue green colors provides a soothing and calm expression. The lines are curvy and rhythmic adding to the smooth style. The overall style is reminiscent of graffiti, pushing the boundaries of new media art to the future. The work is mounted under a stunning plexiglass which provides a sleek finish and ultra modern feel.

 User
Learn more about this home and our custom home offerings by booking an appointment with us at https://BrightLeafHomes.com/Build

 Anthony West
The history and beauty of this home is stunning! The original two-story home was built in 1903. In September of 2000, a 1648 square foot addition to the historic home, including a well-appointed family room, kitchen, master bedroom, master bathroom, as well as a large 3 car garage.
Find the right local pro for your project

 America’s Best Carpet And Tile
Location: Memphis, TN, USA
America’s Best Carpet & Tile can handle any of your flooring needs. These pictures show a variety of carpet, tile, vinyl, and hardwood projects we have done. Please call us and we will schedule an appointment to come view your space and discuss your project. All of this is free of charge!

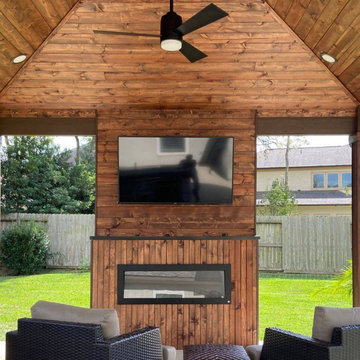
 Russell Outdoor Living + Custom Pools
Stylish Entertaining Pavilion with stained Tongue and Groove Ceiling, well appointed Outdoor Kitchen with Modern Glass and Stone Tile Backsplash, Granite Countertop and Bar Top, Stainless Stee Appliances, Media Wall with Fireplace and extended Concrete Patio Deck for convenient year round entertaining. Breathtaking!

 Marcus "Kiwi" Gualter - Newport Coast Real Estate
This estate includes 4 bedrooms, 4 full bathrooms and a spacious 3 car garage. Secluded quiet cul-de-sac location of this beautifully appointed home and yet be in the heart of prestigious Newport Coast .

Sponsored
Plain City, OH

The Creative Kitchen Company
Columbus Area Kitchen Remodeling and Refacing Professional

 Carmen and Company
This elegantly appointed European home has fine details throughout. This kitchen has everything you could possibly need, not to mention how spacious it is. You not only get a perfect view of your dining room and backyard, but the Family Room too!

 Main Line Kitchen Design
 is a unique business model! We are a group of skilled Kitchen Designers each with many years of experience planning kitchens around the Delaware Valley. And we are cabinet dealers for 8 nationally distributed cabinet lines much like traditional showrooms.
Appointment Information
Unlike full showrooms open to the general public, Main Line Kitchen Design works only by appointment. Appointments can be scheduled days, nights, and weekends either in your home or in our office and selection center. During office appointments we display clients kitchens on a flat screen TV and help them look through 100’s of sample doorstyles, almost a thousand sample finish blocks and sample kitchen cabinets. During home visits we can bring samples, take measurements, and make design changes on laptops showing you what your kitchen can look like in the very room being renovated. This is more convenient for our customers and it eliminates the expense of staffing and maintaining a larger space that is open to walk in traffic. We pass the significant savings on to our customers and so we sell cabinetry for less than other dealers, even home centers like Lowes and The Home Depot.
We believe that since a web site like Houzz.com has over half a million kitchen photos, any advantage to going to a full kitchen showroom with full kitchen displays has been lost. Almost no customer today will ever get to see a display kitchen in their door style and finish because there are just too many possibilities. And the design of each kitchen is unique anyway. Our design process allows us to spend more time working on our customer’s designs. This is what we enjoy most about our business and it is what makes the difference between an average and a great kitchen design

 Timm's Window Fashions
Cafe Style Plantation Shutters
White
Beautiful
Family room - coastal family room idea in New York
Family room - coastal family room idea in New York


 Kansas City Hardscapes
Call (816) 499-2547 or visit our website at www.kansascityhardscapes.com to get your free estimate appointment scheduled today!
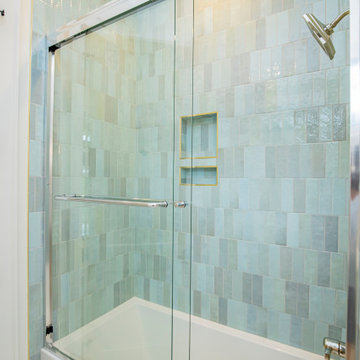
 Oz Homes, LLC
Jack-and-Jill Bathroom 2: Four spacious guest bedrooms share two well-appointed Jack-and-Jill baths and each bedroom is complete with a private walk-in closet for added convenience and privacy. This bathroom features Aqua Artisan tile in this custom bathtub surround.
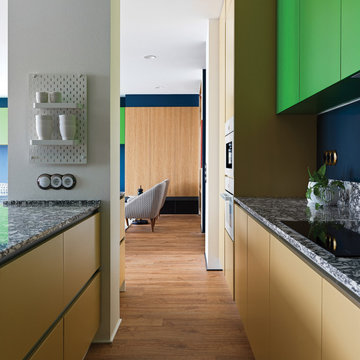
 Cambria
Pops of color catch the eye in this stunning Svetlana Ryseva space. With a white foundation, #MyCambria Rose Bay is infused with robust black marble veining, creating a striking abstract effect where opposites definitely attract. This shocking Russian home is well-appointed with everything a young family needs, the interior also has ample space between pieces, evoking the feeling of a sculpture garden or modern art gallery.
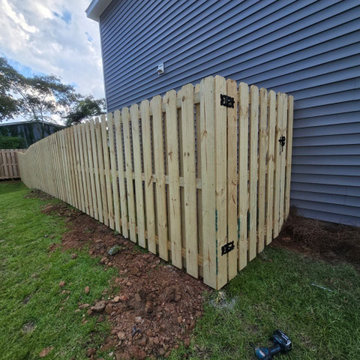
 Superior Fence and Rail
6'H Shadowbox
4ft Gate
Cost depends on the size of your project. Call us to set up an appointment for a free on-site estimate.
 User
Learn more about this home and our custom home offerings by booking an appointment with us at https://BrightLeafHomes.com/Build

 User
Learn more about this home and our custom home offerings by booking an appointment with us at https://BrightLeafHomes.com/Build

 Amazing Spaces
We started with a blank slate on this basement project where our only obstacles were exposed steel support columns, existing plumbing risers from the concrete slab, and dropped soffits concealing ductwork on the ceiling. It had the advantage of tall ceilings, an existing egress window, and a sliding door leading to a newly constructed patio.
This family of five loves the beach and frequents summer beach resorts in the Northeast. Bringing that aesthetic home to enjoy all year long was the inspiration for the décor, as well as creating a family-friendly space for entertaining.
Wish list items included room for a billiard table, wet bar, game table, family room, guest bedroom, full bathroom, space for a treadmill and closed storage. The existing structural elements helped to define how best to organize the basement. For instance, we knew we wanted to connect the bar area and billiards table with the patio in order to create an indoor/outdoor entertaining space. It made sense to use the egress window for the guest bedroom for both safety and natural light. The bedroom also would be adjacent to the plumbing risers for easy access to the new bathroom. Since the primary focus of the family room would be for TV viewing, natural light did not need to filter into that space. We made sure to hide the columns inside of newly constructed walls and dropped additional soffits where needed to make the ceiling mechanicals feel less random.
In addition to the beach vibe, the homeowner has valuable sports memorabilia that was to be prominently displayed including two seats from the original Yankee stadium.
For a coastal feel, shiplap is used on two walls of the family room area. In the bathroom shiplap is used again in a more creative way using wood grain white porcelain tile as the horizontal shiplap “wood”. We connected the tile horizontally with vertical white grout joints and mimicked the horizontal shadow line with dark grey grout. At first glance it looks like we wrapped the shower with real wood shiplap. Materials including a blue and white patterned floor, blue penny tiles and a natural wood vanity checked the list for that seaside feel.
A large reclaimed wood door on an exposed sliding barn track separates the family room from the game room where reclaimed beams are punctuated with cable lighting. Cabinetry and a beverage refrigerator are tucked behind the rolling bar cabinet (that doubles as a Blackjack table!). A TV and upright video arcade machine round-out the entertainment in the room. Bar stools, two rotating club chairs, and large square poufs along with the Yankee Stadium seats provide fun places to sit while having a drink, watching billiards or a game on the TV.
Signed baseballs can be found behind the bar, adjacent to the billiard table, and on specially designed display shelves next to the poker table in the family room.
Thoughtful touches like the surfboards, signage, photographs and accessories make a visitor feel like they are on vacation at a well-appointed beach resort without being cliché.

 Attraction Lights
Fixtures designed and photographed by Attraction Lights, Lyle Braund
Design ideas for a craftsman landscaping in Minneapolis.
Design ideas for a craftsman landscaping in Minneapolis.
186