
Search results for "Appointment" in Home Design Ideas

 User
Learn more about this home and our large-scale remodeling offerings by booking an appointment with us at https://BrightLeafHomes.com/Remodel

 Tami Smight Interiors
This nautical theme guest bedroom continues the coastal theme of our project. It is well appointed, functional and calming.
Example of a mid-sized beach style guest medium tone wood floor and brown floor bedroom design in Los Angeles with white walls and no fireplace
Example of a mid-sized beach style guest medium tone wood floor and brown floor bedroom design in Los Angeles with white walls and no fireplace
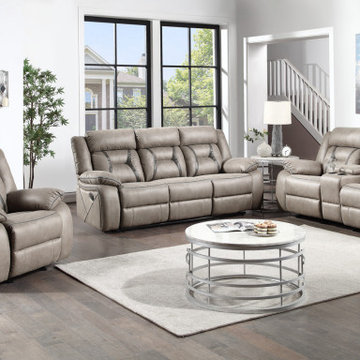
 American Freight Furniture, Mattress, Appliance
The perfect balance of relaxation and comfort, this plush, generously appointed sofa invites you to kick back and relax for a while. The cool gray tones complement any room and the functionality of both pieces brings the ultimate convenience to you and your family. Pair it with the matching Tyson Recliner to complete the look.
Find the right local pro for your project

 Kinship Architecture
Blackened steel railings and stringer covers.
Minimalist wooden metal railing staircase photo in New York with wooden risers
Minimalist wooden metal railing staircase photo in New York with wooden risers

 M & J Construction
Removed a wall and opened up an entry wider to the kitchen from hallway. Gutted old kitchen and installed new custom cabinetry with laminate counter tops. New stainless steel appliances, double bowl stainless steel sink with arctic stainless pull out faucet with matching soap dispenser. Bronze hardware was installed for the cabinetry as well as under cabinet lighting, Installed a new Vector vinyl double hung window. Artisan Equart 3" x 8" Glass tile backsplash - Color: Aqua. Huchenson 5" x 47" plank Laminate flooring - Color: Havana Hickory.
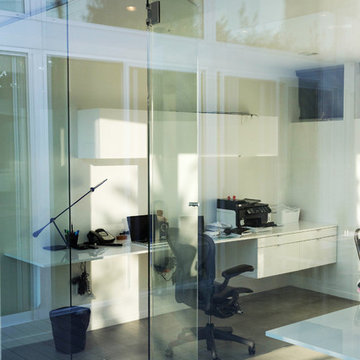
 Chris Pardo Design - Elemental Architecture
Jaime Kowal
Example of a minimalist home design design in Los Angeles
Example of a minimalist home design design in Los Angeles



Sponsored
Plain City, OH

The Creative Kitchen Company
Columbus Area Kitchen Remodeling and Refacing Professional

 The Kitchen Collection
Debra Balint
Elegant kitchen photo in Los Angeles with an integrated sink, solid surface countertops, subway tile backsplash and paneled appliances
Elegant kitchen photo in Los Angeles with an integrated sink, solid surface countertops, subway tile backsplash and paneled appliances

 David Bauer, Cornerstone Builders of SW Fl
Kitchen designed by David Bauer and built by cornerstone builders of SW FL. This kitchen contains glass tile backsplash with mixed tile below simulating bead board. The kitchen has lots of storage options such as spice pullouts and countertop garages. The countertops are green marble, "Lady Onyx". The hood was appointed out with asked folks to hold various kitchen tools. Cabinets are appointed with Glass doors, shelving and puck lights to optimize display features. The green backsplash simulates water and has a fun shark swimming in the background.

 DHD Architecture and Interior Design
"Dramatically positioned along Pelican Crest's prized front row, this Newport Coast House presents a refreshing modern aesthetic rarely available in the community. A comprehensive $6M renovation completed in December 2017 appointed the home with an assortment of sophisticated design elements, including white oak & travertine flooring, light fixtures & chandeliers by Apparatus & Ladies & Gentlemen, & SubZero appliances throughout. The home's unique orientation offers the region's best view perspective, encompassing the ocean, Catalina Island, Harbor, city lights, Palos Verdes, Pelican Hill Golf Course, & crashing waves. The eminently liveable floorplan spans 3 levels and is host to 5 bedroom suites, open social spaces, home office (possible 6th bedroom) with views & balcony, temperature-controlled wine and cigar room, home spa with heated floors, a steam room, and quick-fill tub, home gym, & chic master suite with frameless, stand-alone shower, his & hers closets, & sprawling ocean views. The rear yard is an entertainer's paradise with infinity-edge pool & spa, fireplace, built-in BBQ, putting green, lawn, and covered outdoor dining area. An 8-car subterranean garage & fully integrated Savant system complete this one of-a-kind residence. Residents of Pelican Crest enjoy 24/7 guard-gated patrolled security, swim, tennis & playground amenities of the Newport Coast Community Center & close proximity to the pristine beaches, world-class shopping & dining, & John Wayne Airport." via Cain Group / Pacific Sotheby's International Realty
Photo: Chris Snitko

 Drop Wallcoverings
A powder rm featuring Arte Wallcoverings 48103 Masquerade Uni installed by Drop Wallcoverings, Calgary Wallpaper Installer. Interior Design by Cridland Associates. Photography by Lindsay Nichols Photography. Contractor/Build by Triangle Enterprises.
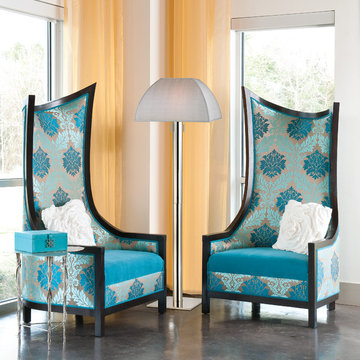
 Hudson Valley Lighting
Elio Martinelli’s mid-century work pioneered the organic design movement. Drawing inspiration from Martinelli’s “mushroom lamp,” Alba re-imagines the motif for today’s well-appointed interiors. Rather than space-age acrylics, we imbue classic beauty to this novel form with silk shades, cast metalwork, and hand-worked finishes.
Overall Dimensions: 14"Dia. x 26"H

 Main Line Kitchen Design
 is a brand new business model! We are a group of skilled Kitchen Designers each with many years of experience planning kitchens around the Delaware Valley. And we are cabinet dealers for 6 nationally distributed cabinet lines much like traditional showrooms. Unlike full showrooms open to the general public, Main Line Kitchen Design works only by appointment. Appointments can be scheduled days, nights, and weekends either in your home or in our office and selection center. During office appointments we display clients kitchens on a flat screen TV and help them look through 100’s of sample doorstyles, almost a thousand sample finish blocks and sample kitchen cabinets. During home visits we can bring samples, take measurements, and make design changes on laptops showing you what your kitchen can look like in the very room being renovated. This is more convenient for our customers and it eliminates the expense of staffing and maintaining a larger space that is open to walk in traffic. We pass the significant savings on to our customers and so we sell cabinetry for less than other dealers, even home centers like Lowes and The Home Depot.
We believe that since a web site like Houzz.com has over half a million kitchen photos any advantage to going to a full kitchen showroom with full kitchen displays has been lost. Almost no customer today will ever get to see a display kitchen in their door style and finish because there are just too many possibilities. And the design of each kitchen is unique anyway.

 COSENTINO ARCHITECTURE, INC.
Cosentino Architecture, Inc.
Example of a mid-sized trendy kids' gray tile and glass tile marble floor home design design in Miami with an undermount sink, recessed-panel cabinets, white cabinets, marble countertops, an undermount tub, a one-piece toilet and gray walls
Example of a mid-sized trendy kids' gray tile and glass tile marble floor home design design in Miami with an undermount sink, recessed-panel cabinets, white cabinets, marble countertops, an undermount tub, a one-piece toilet and gray walls
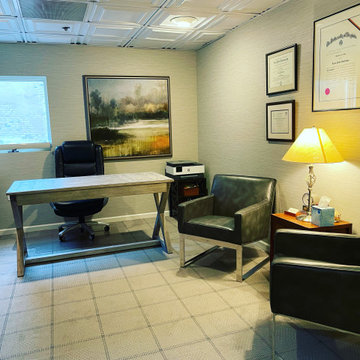
 SBC Interiors, LLC
From floor to ceiling, this therapists office was re-created to feel like home. Modern furniture and decor was used to warm up the space to make it comfortable, inviting and up to date.

 Claremont Rug Company
Great 19th-century Oriental art carpets aren’t only for anchoring grand formal spaces-they can also be fun! Imagine the redoubled opportunities for connoisseurship presented by this captivating Oriental rug, placed before the wine cabinet of this elegantly appointed bar area. Each time a new vintage is selected, there are twice as many nuances to enjoy.
 User
A vintage, cream colored chest with gold appointments acts as a side table for this spacious living room. Its faux bamboo detailing and brass handles emphasize the Asian styling found throughout the room. Sitting atop the chest is a vintage, poured glaze lamp that coordinates with the iridescent copper and brown tiled fireplace in the background.
 Desiree Burns Interiors
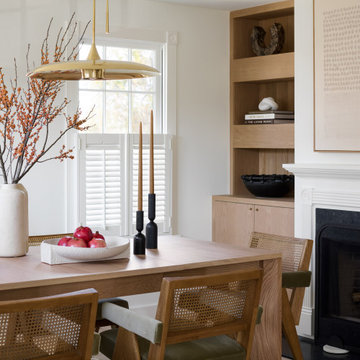
This full-scale coastal renovation included a redesign of the primary living areas, from a custom kitchen overhaul to beautifully appointed bathrooms, along with complete furnishings for every room. We focused on creating continuity throughout the home - blending organic textures, sculptural details, and soft coastal tones to bring warmth and character to each space. The finished home feels effortless, inviting, and designed for everyday living by the water.
 Dahlin Group Architecture Planning
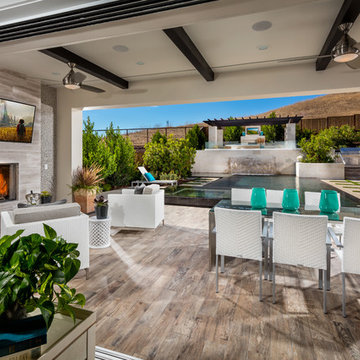
A seamless integration of indoor and outdoor space is a theme of these impressive homes. Pocketing multislide doors combined with continuous ceiling and flooring treatments, integrate the great rooms and the covered outdoor living space. Centrally-located loft spaces on the second level provide additional family gathering space. Well-appointed master suites offer spacious indoor/outdoor living combined with the covered deck that overlooks the backyard to the rolling hills beyond.

 The Parks of Plaquemines
Well appointed living room with custom chandelier, ornate paneling, grand fireplace and detailed beam ceiling.
Living room - large living room idea in New Orleans
Living room - large living room idea in New Orleans
203