
Search results for "Appointment" in Home Design Ideas

 Moore Designs Inc
Exquisitely appointed with custom millwork and stone floors, this opulent, round-shaped foyer provides for a grand entrance to this beautiful newly constructed home on Lake Michigan in Milwaukee.
 Duke Homes, Inc.
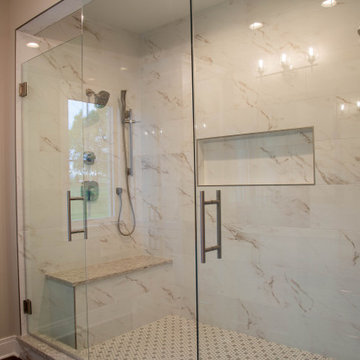
The beautifully appointed master bath features a double vanity, oversized shower, freestanding tub, and a large walk-in closet.
Mid-sized elegant master multicolored tile and porcelain tile laminate floor, brown floor and double-sink freestanding bathtub photo in Indianapolis with shaker cabinets, white cabinets, a two-piece toilet, beige walls, an undermount sink, granite countertops, a hinged shower door, multicolored countertops and a built-in vanity
Mid-sized elegant master multicolored tile and porcelain tile laminate floor, brown floor and double-sink freestanding bathtub photo in Indianapolis with shaker cabinets, white cabinets, a two-piece toilet, beige walls, an undermount sink, granite countertops, a hinged shower door, multicolored countertops and a built-in vanity

 Standard Paint and Flooring
Designer: Katie Brender
Example of a large transitional bathroom design in Seattle
Example of a large transitional bathroom design in Seattle
Find the right local pro for your project

 SCC Interiors
A space to track all the family's world travels and a reference for homework assignments. Also a handy scheduling chalk-board for keeping track of appointments.

 Advance Design Studio, Ltd.
Mike and Stacy moved to the country to be around the rolling landscape and feed the birds outside their Hampshire country home. After living in the home for over ten years, they knew exactly what they wanted to renovate their 1980’s two story once their children moved out. It all started with the desire to open up the floor plan, eliminating constricting walls around the dining room and the eating area that they didn’t plan to use once they had access to what used to be a formal dining room.
They wanted to enhance the already warm country feel their home already had, with some warm hickory cabinets and casual granite counter tops. When removing the pantry and closet between the kitchen and the laundry room, the new design now just flows from the kitchen directly into the smartly appointed laundry area and adjacent powder room.
The new eat in kitchen bar is frequented by guests and grand-children, and the original dining table area can be accessed on a daily basis in the new open space. One instant sensation experienced by anyone entering the front door is the bright light that now transpires from the front of the house clear through the back; making the entire first floor feel free flowing and inviting.
Photo Credits- Joe Nowak

 Full Service USA
www.fullserviceusa.com
We can finance your kitchen with 18 month NO INTEREST
Call us to make an appointment at 3052444999
Inspiration for a large transitional single-wall ceramic tile eat-in kitchen remodel in Miami with raised-panel cabinets, dark wood cabinets, granite countertops, multicolored backsplash, stainless steel appliances, an island, a double-bowl sink and stone slab backsplash
Inspiration for a large transitional single-wall ceramic tile eat-in kitchen remodel in Miami with raised-panel cabinets, dark wood cabinets, granite countertops, multicolored backsplash, stainless steel appliances, an island, a double-bowl sink and stone slab backsplash

 Jill Frey Kitchen Design
Photographer William Quarles
This beautiful cabinetry is part of the master suite conveniently located between the bath and dressing closets. It provides a morning kitchen and includes an instant hot, a built in brew express, sink and refrigerator. It is appointed with hand antiqued mirror glass, seeded glass x mullion doors, and a wonderful old world hand distressed finish. It is a special start to any day.

Sponsored
Plain City, OH

The Creative Kitchen Company
Columbus Area Kitchen Remodeling and Refacing Professional

 Decks Only- More than just Decks
This well Appointed outdoor kitchen sits below a custom pergola...
Inspiration for a large timeless home bar remodel in New York
Inspiration for a large timeless home bar remodel in New York

 J. Stephens Interiors
This large classic family room was thoroughly redesigned into an inviting and cozy environment replete with carefully-appointed artisanal touches from floor to ceiling. Master millwork and an artful blending of color and texture frame a vision for the creation of a timeless sense of warmth within an elegant setting. To achieve this, we added a wall of paneling in green strie and a new waxed pine mantel. A central brass chandelier was positioned both to please the eye and to reign in the scale of this large space. A gilt-finished, crystal-edged mirror over the fireplace, and brown crocodile embossed leather wing chairs blissfully comingle in this enduring design that culminates with a lacquered coral sideboard that cannot but sound a joyful note of surprise, marking this room as unwaveringly unique.Peter Rymwid


 User
A masterpiece of light and design, this gorgeous Beverly Hills contemporary is filled with incredible moments, offering the perfect balance of intimate corners and open spaces.
A large driveway with space for ten cars is complete with a contemporary fountain wall that beckons guests inside. An amazing pivot door opens to an airy foyer and light-filled corridor with sliding walls of glass and high ceilings enhancing the space and scale of every room. An elegant study features a tranquil outdoor garden and faces an open living area with fireplace. A formal dining room spills into the incredible gourmet Italian kitchen with butler’s pantry—complete with Miele appliances, eat-in island and Carrara marble countertops—and an additional open living area is roomy and bright. Two well-appointed powder rooms on either end of the main floor offer luxury and convenience.
Surrounded by large windows and skylights, the stairway to the second floor overlooks incredible views of the home and its natural surroundings. A gallery space awaits an owner’s art collection at the top of the landing and an elevator, accessible from every floor in the home, opens just outside the master suite. Three en-suite guest rooms are spacious and bright, all featuring walk-in closets, gorgeous bathrooms and balconies that open to exquisite canyon views. A striking master suite features a sitting area, fireplace, stunning walk-in closet with cedar wood shelving, and marble bathroom with stand-alone tub. A spacious balcony extends the entire length of the room and floor-to-ceiling windows create a feeling of openness and connection to nature.
A large grassy area accessible from the second level is ideal for relaxing and entertaining with family and friends, and features a fire pit with ample lounge seating and tall hedges for privacy and seclusion. Downstairs, an infinity pool with deck and canyon views feels like a natural extension of the home, seamlessly integrated with the indoor living areas through sliding pocket doors.
Amenities and features including a glassed-in wine room and tasting area, additional en-suite bedroom ideal for staff quarters, designer fixtures and appliances and ample parking complete this superb hillside retreat.
 Full Service USA
www.fullserviceusa.com
We can finance your kitchen with 18 month NO INTEREST
Call us to make an appointment at 3052444999
Inspiration for a mid-sized transitional l-shaped travertine floor enclosed kitchen remodel in Miami with a double-bowl sink, raised-panel cabinets, white cabinets, granite countertops, multicolored backsplash, ceramic backsplash, stainless steel appliances and an island
Inspiration for a mid-sized transitional l-shaped travertine floor enclosed kitchen remodel in Miami with a double-bowl sink, raised-panel cabinets, white cabinets, granite countertops, multicolored backsplash, ceramic backsplash, stainless steel appliances and an island

 Fred Parker Company, Inc.
This magnificent view complete with well designed landscaping includes limestone walls and beautifully appointed cast stone details.
Design ideas for a traditional landscaping in Dallas.
Design ideas for a traditional landscaping in Dallas.

 Krausch Architectural Windows & Doors
Hot tub - mid-sized contemporary backyard tile and custom-shaped hot tub idea in Phoenix
 Susan Yeley Homes
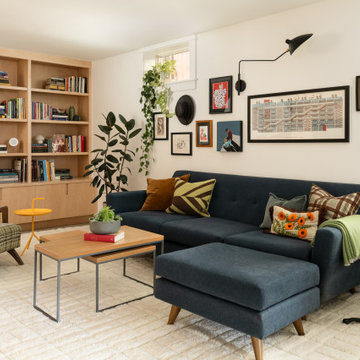
Well appointed basement living area.
Mid-century modern basement photo in Indianapolis
Mid-century modern basement photo in Indianapolis
 Superior Fence and Rail
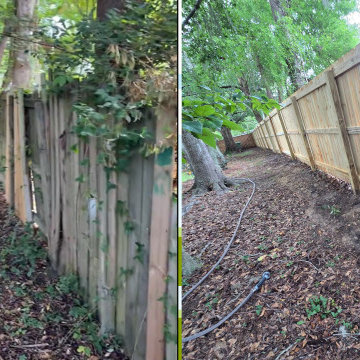
6'H Stockade
Cost depends on the size of your project. Call us to set up an appointment for a free on-site estimate.

 Houseworks
what a difference paint and new countertops can make to bring a fresh, contemporary look to your kitchen! call us today to schedule an appointment.
Inspiration for a timeless kitchen remodel in Jackson
Inspiration for a timeless kitchen remodel in Jackson

 Simply Home Decorating
We moved away from our usual light, airy aesthetic toward the dark and dramatic in this formal living and dining space located in a spacious home in Vancouver's affluent West Side neighborhood. Deep navy blue, gold and dark warm woods make for a rich scheme that perfectly suits this well appointed home. Interior Design by Lori Steeves of Simply Home Decorating. Photos by Tracey Ayton Photography.

 Krausch Architectural Windows & Doors
Mid-sized trendy beige one-story mixed siding flat roof photo in Phoenix
98