
Search results for "Approaching" in Home Design Ideas
 THE ENVIRONMENTAL APPROACH
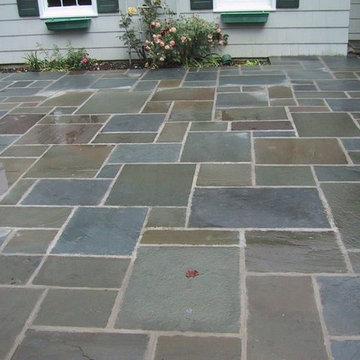
Example of a mid-sized classic backyard stone patio design in New York with no cover
 Fresh Approach Designs
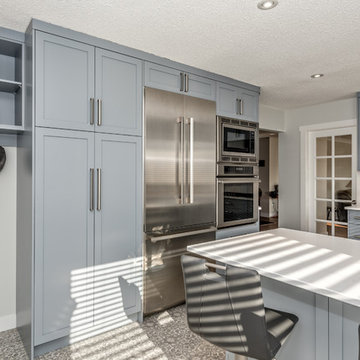
Example of a mid-sized transitional l-shaped ceramic tile and multicolored floor enclosed kitchen design in Vancouver with a double-bowl sink, shaker cabinets, blue cabinets, solid surface countertops, white backsplash, subway tile backsplash, stainless steel appliances and a peninsula
Find the right local pro for your project
 Bienal Orlando
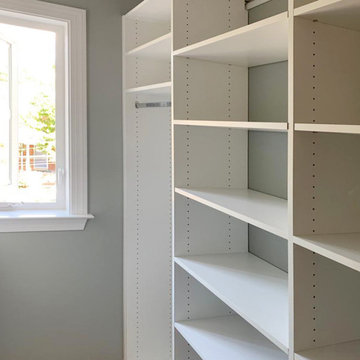
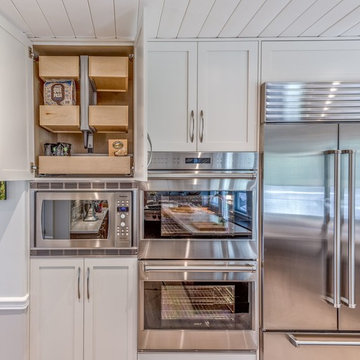
One of the key features of this modern approach to home organization is its versatility. Tailor it to your specific needs with adjustable components, ensuring it adapts to your evolving storage requirements.
 Deskins Group LLC
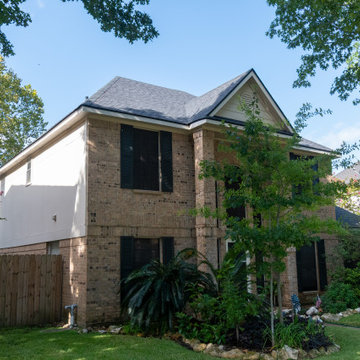
At Deskins Siding & Exteriors, we understand that not every homeowner is ready for a full exterior remodel all at once. That’s why we offer flexible, phased solutions—like this recent project in Cypress, TX.
About 5–10 years ago, this homeowner upgraded their failing siding with James Hardie fiber cement, but only patched the OSB-based fascia at the time (similar to today’s LP SmartSide products). During a recent roof installation, much of the remaining fascia was revealed to be deteriorating. That’s when they called us.
We replaced the compromised trim with smooth Hardie fascia and repainted all existing trim to extend its lifespan. The result? A cohesive, durable finish that protects the home and enhances curb appeal—without the cost of a full tear-out.
Whether you're tackling siding, roofing, or trim repairs, our design-driven approach ensures every detail works in harmony.
Ready to protect your home with long-lasting materials and thoughtful design?
? Call now or schedule a consultation to speak directly with Shaun, owner and principal designer. Let’s build something that lasts.
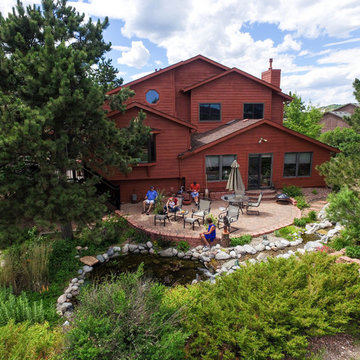

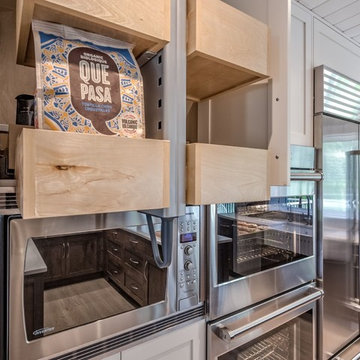
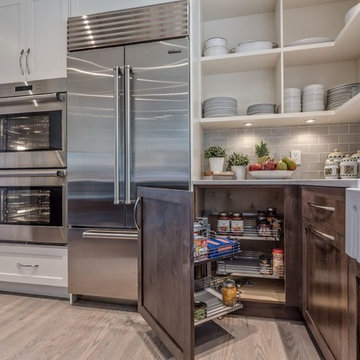
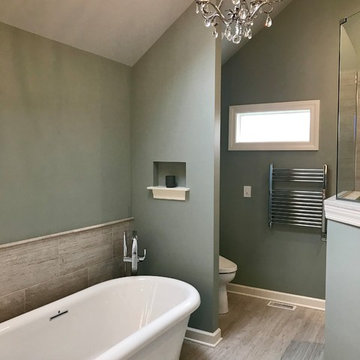
 A Classic Approach Inc.
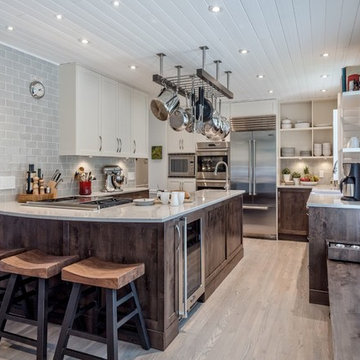
Master Bathroom Remodel with white cabinetry, Quartz countertops, freestanding tub, heated porcelain tile flooring, accent glass and stone tiles, towel warmer, fog free mirror in shower, including a dropped bathroom ceiling and soffit, and a new Velux skylight with solar shade..
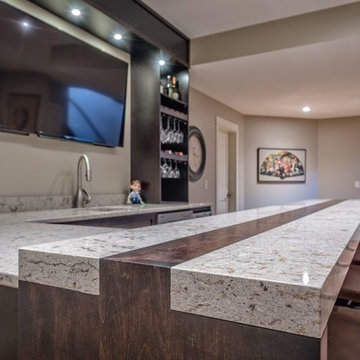
 Fresh Approach Designs
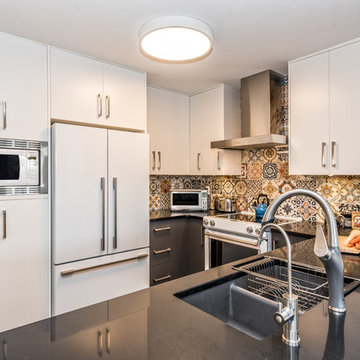
Example of a mid-sized transitional u-shaped light wood floor and brown floor enclosed kitchen design in Vancouver with a double-bowl sink, flat-panel cabinets, white cabinets, granite countertops, multicolored backsplash, ceramic backsplash, white appliances and a peninsula
 A Classic Approach Inc.
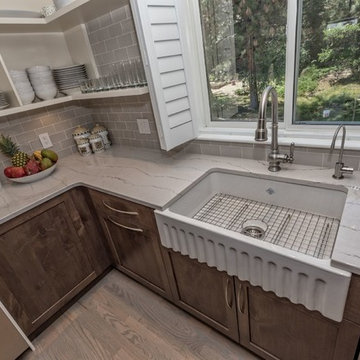

Mid-sized trendy l-shaped medium tone wood floor and red floor eat-in kitchen photo in Chicago with an undermount sink, shaker cabinets, white cabinets, granite countertops, gray backsplash, subway tile backsplash, stainless steel appliances, an island and multicolored countertops
 Cramers Carpet One Floor & Home
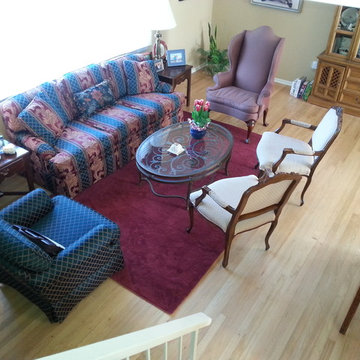
Sizing an area rug in a split level house can be tricky. We want to leave walkways and avoid trip hazards. But we want to avoid "floating islands" of furniture with no connection to the area they belong to. Sometimes, in these small spaces, the half on-half off approach can pull the room together.
 THE ENVIRONMENTAL APPROACH
Photo of a mid-sized traditional partial sun front yard stone retaining wall landscape in New York.
 THE ENVIRONMENTAL APPROACH

Mid-sized elegant backyard concrete paver patio photo in New York with no cover
34