
Search results for "Approaching" in Home Design Ideas
 Eurodale Developments Inc
Andrew Snow Photography
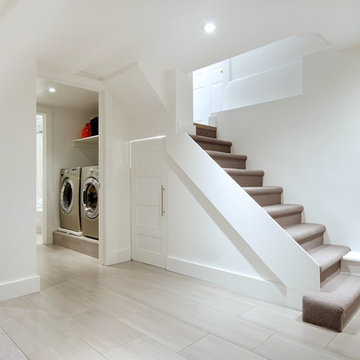
Example of a small trendy look-out porcelain tile basement design in Toronto with white walls and no fireplace
Example of a small trendy look-out porcelain tile basement design in Toronto with white walls and no fireplace

 Factor Design Build

The master bathroom is large with plenty of built-in storage space and double vanity. The countertops carry on from the kitchen. A large freestanding tub sits adjacent to the window next to the large stand-up shower. The floor is a dark great chevron tile pattern that grounds the lighter design finishes.
 Factor Design Build
The home features a bar area with a dishwasher and wine fridge. This is a wet bar with plenty of storage for glasses. The cabinets are a dark blue with gold fixtures.
Find the right local pro for your project
 Factor Design Build
The laundry area features a fun ceramic tile design with open shelving and storage above the machine space.
Small farmhouse l-shaped slate floor and gray floor dedicated laundry room photo in Denver with an undermount sink, flat-panel cabinets, blue cabinets, quartzite countertops, black backsplash, cement tile backsplash, gray walls, a side-by-side washer/dryer and white countertops
Small farmhouse l-shaped slate floor and gray floor dedicated laundry room photo in Denver with an undermount sink, flat-panel cabinets, blue cabinets, quartzite countertops, black backsplash, cement tile backsplash, gray walls, a side-by-side washer/dryer and white countertops
 Factor Design Build

The kitchen features modern appliances with light wood finishes for a Belgian farmhouse aesthetic. The space is clean, large, and tidy with black fixture elements to add bold design,
 Factor Design Build
The kitchen features modern appliances with light wood finishes for a Belgian farmhouse aesthetic. The space is clean, large, and tidy with black fixture elements to add bold design,


 Factor Design Build

The master bathroom is large with plenty of built-in storage space and double vanity. The countertops carry on from the kitchen. A large freestanding tub sits adjacent to the window next to the large stand-up shower. The floor is a dark great chevron tile pattern that grounds the lighter design finishes.

 Linden L.A.N.D. Group
Rebecca Lindenmeyr
Design ideas for a huge farmhouse full sun backyard formal garden in Burlington.
Design ideas for a huge farmhouse full sun backyard formal garden in Burlington.
 Sarah Greenman
Photo: Sarah Greenman © 2015 Houzz
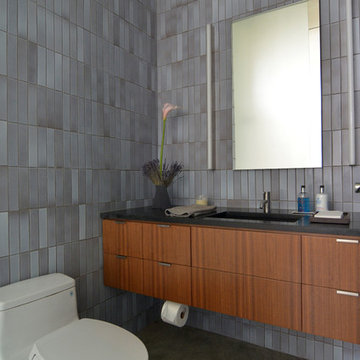
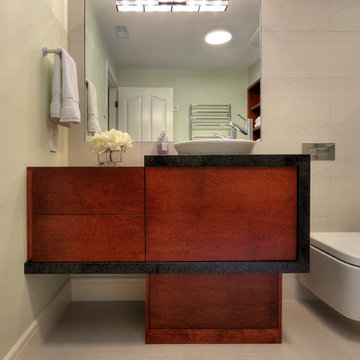
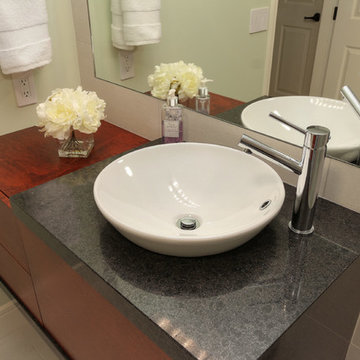
Inspiration for a contemporary gray tile bathroom remodel in Dallas with an undermount sink, flat-panel cabinets and medium tone wood cabinets
Inspiration for a contemporary gray tile bathroom remodel in Dallas with an undermount sink, flat-panel cabinets and medium tone wood cabinets

 Probst Law Offices, S.C.
 https://www.youtube.com/watch?v=VePN_C39z08
[Approaches to Divorce: You have Options]
Not every family has the same storm to calm down. That's why here at Probst Law Offices, we give you different approaches that will suit best to your needs.
 Arrington Roofing & Restoration
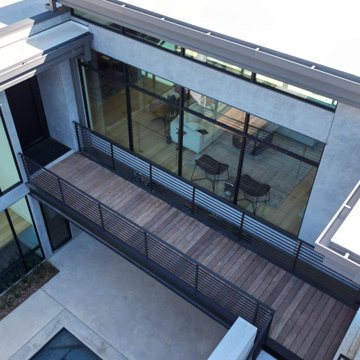
Front Entry approach across Bridge
Inspiration for a modern home design remodel in Dallas
Inspiration for a modern home design remodel in Dallas
 Flying Mammoths Landscape Design
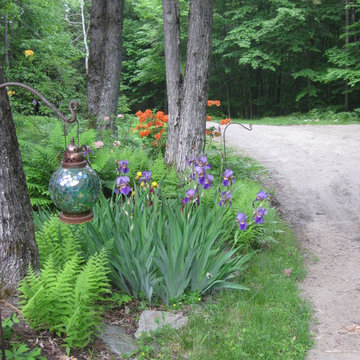
Colorful driveway approach to residence
Photo of a mid-sized traditional full sun hillside retaining wall landscape in Burlington for summer.
Photo of a mid-sized traditional full sun hillside retaining wall landscape in Burlington for summer.
 Factor Design Build

This bedroom is simple and light. The large window brings in a lot of natural light. The modern four-poster bed feels just perfect for the space.
Inspiration for a mid-sized farmhouse master light wood floor, brown floor and vaulted ceiling bedroom remodel in Denver with gray walls and no fireplace
Inspiration for a mid-sized farmhouse master light wood floor, brown floor and vaulted ceiling bedroom remodel in Denver with gray walls and no fireplace
 Factor Design Build
The master bathroom is large with plenty of built-in storage space and double vanity. The countertops carry on from the kitchen. A large freestanding tub sits adjacent to the window next to the large stand-up shower. The floor is a dark great chevron tile pattern that grounds the lighter design finishes.

 Botaniscapes by Tracey
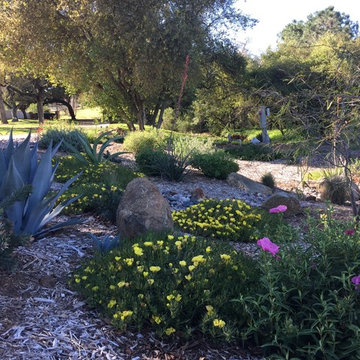
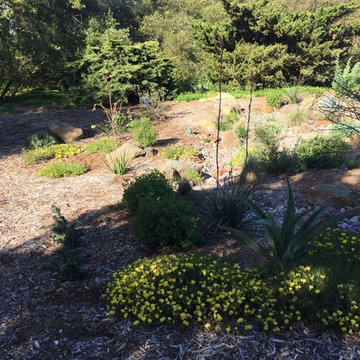
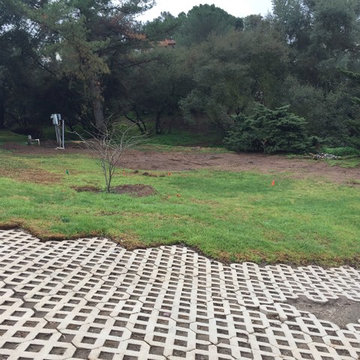
Original lawn removed for new water-wise planting plan.
Design ideas for a traditional landscaping in San Diego.
Design ideas for a traditional landscaping in San Diego.
1