
Search results for "Appropriately" in Home Design Ideas
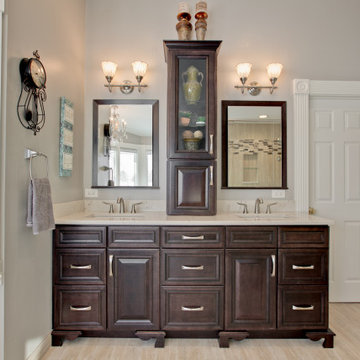
 Masters Countertops
After completing a gorgeous kitchen and remodeling the bathroom on the lower level, it was finally time for Masters Kitchen & Bath to put the icing on the cake. “The master bathroom”.
This spacious bathroom with a large bay of windows facing the lake, was oddly broken up. The large jetted tub sat, appropriately, in the bay of windows. However, the over sized tub deck and surrounding steps made this generous area feel cramped. Opposite the tub sat a closet, next to a tiny shower stall, next to an enormous toilet compartment, all of which encroached on the entrance.
The space was generous but poorly utilized. What was needed was to start with a blank slate. A graceful free standing soaking tub sits comfortably in the bay with lots of space to move around and for decor. The toilet is reoriented into a more appropriate sized space leaving plenty of room for an extravagant glass wall shower. Now the entrance greats you with a view of the lake through the bay of windows and the elegant soaking tub under a crystal chandelier.
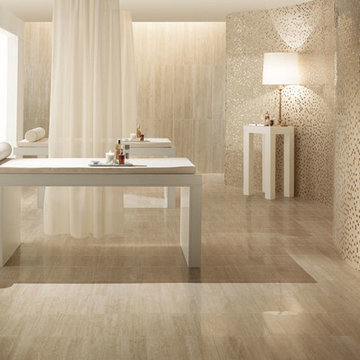
 Old Country Ceramic Tile
Gallant; smooth and understated beauty delivers the most beautiful and classical stone colors we have come to love. Throughout history there have been a few select stones that have decorated both large scale civic projects as well as private homes. These products have stood the test of time and are as elegant and desirable today as they were 2,000 years ago. The Gallant series has brought all of them together in a single package with a contemporary format and a large offering of decos to match. The line is done in High Definition showcasing Carrara and Botticino Marble, Honey Onyx and Classic Travertine; all in a stunning collection of 6 colors.
Presented in a large format 18x18 matte porcelain floor tile and complimented by a 9x18 ceramic wall tile in a shiny finish. Both are flat and smooth to the touch giving the line a dramatic contrast in surface alone. Each color is matched with its own listello, chair rail and corners as well as floor and wall bullnose and mosaics.Gallant porcelain floor tile is appropriate for all residential and commercial wall and countertop applications & residential floor applications. Gallant ceramic wall tile is appropriate for all residential and commercial interior wall and countertop applications. Gallant is GREENGUARD and Porcelain Tile Certified.

 Crystal Kitchen + Bath
The goal for this 1939 Tudor-style story-and-a-half home was to create a kitchen that offered the conveniences, storage, and performance of a modern workspace while preserving the warmth, craftsmanship, and vintage charm that made the home special. The client, an avid home cook, wanted the room to feel as though it had always belonged to the house, with thoughtful upgrades that respected the original architecture rather than competing with it. Just as important, she needed a more efficient layout with enough storage for small appliances, so everyday cooking would no longer require carrying items up from the lower level.
Several existing conditions shaped the design approach. The kitchen retained original, amber-stained birch woodwork that the client wished to keep, and the compact footprint was interrupted by six doorways and two windows, none of which were to be moved, altered, or replaced. A previous flooring update had left the door casings undercut too short, creating visible gaps where the casing met the floor. The existing vintage 40-inch range also lacked proper ventilation, yet the client wished to accommodate a refrigerator, dishwasher, cooktop, double ovens, built-in microwave, and effective venting above the cooktop into the new kitchen layout.
To honor the original millwork, beaded inset-style cherry cabinetry was selected in a soft, hand-rubbed finish that will deepen over time and develop a natural patina. Charcoal-gray soapstone countertops complement the cabinetry while reinforcing the historic character of the home with an organic, timeworn texture. The former breakfast nook was transformed into a butler’s pantry, adding valuable base cabinet storage and expanded work surfaces for frequently used small appliances. Also in the butler’s pantry, a single upper cabinet was paired with open shelves to give an open, airy feeling while adding character and practical storage. A classic single-bowl apron-front workstation sink contributes both period-appropriate character and practical prep and cleanup function.
Because the home’s openings were such a defining feature, the design worked within the existing architecture instead of altering it. Custom plinth blocks were created for each doorway to extend the original casing gracefully down to the new natural red oak flooring, resolving the earlier construction issue while adding a detail that feels authentic to the age of the house. Despite the number of door and window openings, the new layout provides a significantly more functional, built-in kitchen with an improved work triangle for serious cooking.
Appliance placement was carefully planned to deliver the requested performance without overwhelming the small room. Three cooking functions (double ovens & microwave) were consolidated into one location with a GE Café double oven featuring Advantium Technology, while the client’s compact 31-inch refrigerator was reused to preserve space. A sleek 30-inch induction cooktop provides efficient cooking, and a Vent-A-Hood ARS ductless vent hood supplies needed ventilation without requiring a duct run to the exterior.
The finish palette balances richness, texture, and historical sensitivity. A deeply textured navy backsplash tile adds depth and dramatic shadow play against the soapstone, while wallpaper in the back entry echoes the tile’s geometric pattern to visually connect the adjoining spaces. Oil-rubbed bronze cabinet hardware and light fixtures enhance the warmth of the cherry cabinetry and complete the antique-inspired feel.
Lighting was layered to make the compact kitchen brighter, more useful, and more inviting. Vintage-style semi-flush ceiling fixtures establish the overall tone, while dimmable puck lights highlight select areas and undercabinet task lighting keeps work surfaces well illuminated.
The completed kitchen now feels both highly functional and deeply rooted in the home’s history. Rich cherry cabinetry, velvety soapstone, natural red oak flooring, navy tile, bronze accents, and carefully preserved birch trim work together to create a warm, cohesive space that celebrates timeless craftsmanship. By increasing storage, improving workflow, integrating modern appliances, and respecting the Tudor home’s original character, the design achieves the client’s vision: a kitchen that feels personal, practical, historically appropriate, and as though it has always been there.
Find the right local pro for your project

 Electronic Lifestyle Associates (ela)
These clients were in the second stage of renovating their stylish Tudor when we were approached to help formulate a final design plan for entertainment, technology integration and lighting design and control systems. Although the plan was to implement the final completion of these systems in stages, we needed to prepare the appropriate wiring to accomplish the end goals.
We provided a lighting design plan for the areas under construction and some simple control solutions from Lutron and Universal Remote Control. Once the Family room was completed we brought in the BDI Novia A/V Cabinet in Coco stained Cherry. This excellent piece of A/V furniture was just large enough to house the entertainment system along with the homes WiFi router.
The A/V system was built around a Denon AVR 3809Ci. Source components consisted of Comcast Cable HD DVR, Samsung Blu-Ray DVD player and an Apple TV. The Apple TV was the primarily used for playing the clients music and sharing their family pictures on the 50” Samsung LED TV. The Samsung Blu-Ray DVD player was designed with an internet application for Pandora Radio which is a great way to experience a wide variety of music by creating sets of personable radio stations.
Listing to the entertainment system is a real joy with the Totem Tribe in-wall speakers. These sealed cabinet in-wall speakers are some of the best in the world for a very reasonable price. The Velodyne MiniVee 10 was used as the subwoofer. Panamax surge protection was incorporated for everything including the TV.
The Universal Remote Control MX-980 was programmed to operate the primary entertainment system along with multiple audio zones for Kitchen, Dining, Patio, Master Bed & Bathroom through the Aton DLA6 zoned speaker selector and volume controller. Additional MX900 was used to support the master suite control within that area.
A Lutron Graphic eye was used in the Dining room to manage all of the lighting scenes while the Family room was controlled via the MX-980 remote and RF replacement wall dimmers. This was a great balance of budget and appropriate user interface options.
Client

 Architect Fred M Fargotstein
A restrained palette contributes to an understated elegance that is emblematic of the Craftsman aesthetic. Details include period-appropriate tile work and plumbing fixtures, polished nickel wall sconces, a reproduction medicine cabinet of quarter-sawn oak, and cheery yellow paint.

 The Ruth Bancroft Garden
This is an example of a huge contemporary drought-tolerant and full sun backyard gravel raised garden bed in San Francisco for summer.
 The Ruth Bancroft Garden
Large aloe
Large palms
Outdoor seating
Paved walkway
Pavers
Design ideas for a contemporary landscaping in Sacramento.
Design ideas for a contemporary landscaping in Sacramento.
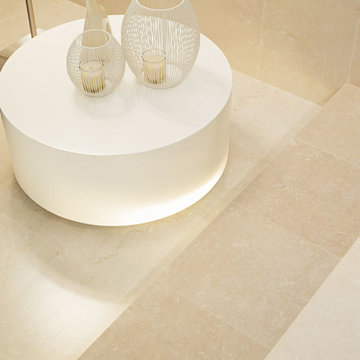 Old Country Ceramic Tile
Gallant; smooth and understated beauty delivers the most beautiful and classical stone colors we have come to love. Throughout history there have been a few select stones that have decorated both large scale civic projects as well as private homes. These products have stood the test of time and are as elegant and desirable today as they were 2,000 years ago. The Gallant series has brought all of them together in a single package with a contemporary format and a large offering of decos to match. The line is done in High Definition showcasing Carrara and Botticino Marble, Honey Onyx and Classic Travertine; all in a stunning collection of 6 colors.
Presented in a large format 18x18 matte porcelain floor tile and complimented by a 9x18 ceramic wall tile in a shiny finish. Both are flat and smooth to the touch giving the line a dramatic contrast in surface alone. Each color is matched with its own listello, chair rail and corners as well as floor and wall bullnose and mosaics.Gallant porcelain floor tile is appropriate for all residential and commercial wall and countertop applications & residential floor applications. Gallant ceramic wall tile is appropriate for all residential and commercial interior wall and countertop applications. Gallant is GREENGUARD and Porcelain Tile Certified.

 The Masons Co and Dionysian Artificers Landscape
The Masons Co and Dionysian Artificers http://www.themasonscompany.com/ has provided historic preservation consulting and contracting services on countless structures throughout entire Midwest region including several dozen on the National Register of Historic Places. We believe that a multi-disciplinary approach to the planning of all aspects of historic preservation projects is necessary to preserve the heritage of our built environment. As active participants in the preservation community we are appreciative of the limited resources available for the preservation and maintenance of the cultural heritage embodied in historic structures. We endeavor to provide historically appropriate, sensitive, creative, and responsible solutions to the stewards of these treasures. Our solutions are applicable to the repair of all structures including, Brick, Stone, Masonry Restoration, Fountain, Water features - buildings, high-rise structures, parking structures, airports, bridges, tanks, plaza decks, and historic structures.
The Masons Co and Dionysian Artificers is an operated business which provides high quality masonry restoration and fountain repair service in the state of Arkansas, Nebraska, Des Moines IA, Memphis TN, Nashville TN, Denver Co, Oklahoma City, Springfield IL, Dallas TX, Florida and entire Midwest region. Our commitment to quality and a standard of excellence on every level is the foundation the company has been built upon. Our skilled and conscientious craftsmen specialize in the historic repair, renovation, replication and restoration of any structure we are contracted to work on. Our nearly 30 years of experience assures efficiency, safety and quality by using the proper materials and installation procedures. This unparalleled experience has earned us a reputation for providing clients with the highest quality repair and installation services available.
 The Ruth Bancroft Garden
Agave
Drought-tolerant
climate-appropriate
Design ideas for a large eclectic drought-tolerant and partial sun gravel raised garden bed in Other for spring.
Design ideas for a large eclectic drought-tolerant and partial sun gravel raised garden bed in Other for spring.
 The Ruth Bancroft Garden
Garden pathway
Inspiration for a huge contemporary drought-tolerant and full sun backyard gravel raised garden bed in San Francisco for summer.
Inspiration for a huge contemporary drought-tolerant and full sun backyard gravel raised garden bed in San Francisco for summer.
 The Ruth Bancroft Garden
Large Aloe
Hardscaping
Design ideas for a huge contemporary drought-tolerant and full sun backyard gravel raised garden bed in San Francisco for summer.
Design ideas for a huge contemporary drought-tolerant and full sun backyard gravel raised garden bed in San Francisco for summer.
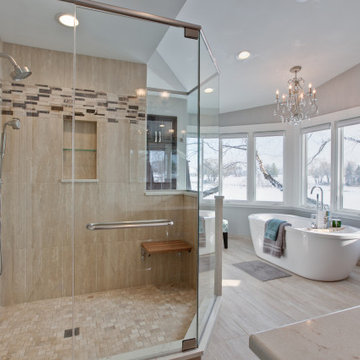 Masters Countertops
After completing a gorgeous kitchen and remodeling the bathroom on the lower level, it was finally time for Masters Kitchen & Bath to put the icing on the cake. “The master bathroom”.
This spacious bathroom with a large bay of windows facing the lake, was oddly broken up. The large jetted tub sat, appropriately, in the bay of windows. However, the over sized tub deck and surrounding steps made this generous area feel cramped. Opposite the tub sat a closet, next to a tiny shower stall, next to an enormous toilet compartment, all of which encroached on the entrance.
The space was generous but poorly utilized. What was needed was to start with a blank slate. A graceful free standing soaking tub sits comfortably in the bay with lots of space to move around and for decor. The toilet is reoriented into a more appropriate sized space leaving plenty of room for an extravagant glass wall shower. Now the entrance greats you with a view of the lake through the bay of windows and the elegant soaking tub under a crystal chandelier.
 The Ruth Bancroft Garden
Photo of a huge contemporary drought-tolerant and full sun backyard gravel raised garden bed in San Francisco for summer.
 Crystal Kitchen + Bath
The goal for this 1939 Tudor-style story-and-a-half home was to create a kitchen that offered the conveniences, storage, and performance of a modern workspace while preserving the warmth, craftsmanship, and vintage charm that made the home special. The client, an avid home cook, wanted the room to feel as though it had always belonged to the house, with thoughtful upgrades that respected the original architecture rather than competing with it. Just as important, she needed a more efficient layout with enough storage for small appliances, so everyday cooking would no longer require carrying items up from the lower level.
Several existing conditions shaped the design approach. The kitchen retained original, amber-stained birch woodwork that the client wished to keep, and the compact footprint was interrupted by six doorways and two windows, none of which were to be moved, altered, or replaced. A previous flooring update had left the door casings undercut too short, creating visible gaps where the casing met the floor. The existing vintage 40-inch range also lacked proper ventilation, yet the client wished to accommodate a refrigerator, dishwasher, cooktop, double ovens, built-in microwave, and effective venting above the cooktop into the new kitchen layout.
To honor the original millwork, beaded inset-style cherry cabinetry was selected in a soft, hand-rubbed finish that will deepen over time and develop a natural patina. Charcoal-gray soapstone countertops complement the cabinetry while reinforcing the historic character of the home with an organic, timeworn texture. The former breakfast nook was transformed into a butler’s pantry, adding valuable base cabinet storage and expanded work surfaces for frequently used small appliances. Also in the butler’s pantry, a single upper cabinet was paired with open shelves to give an open, airy feeling while adding character and practical storage. A classic single-bowl apron-front workstation sink contributes both period-appropriate character and practical prep and cleanup function.
Because the home’s openings were such a defining feature, the design worked within the existing architecture instead of altering it. Custom plinth blocks were created for each doorway to extend the original casing gracefully down to the new natural red oak flooring, resolving the earlier construction issue while adding a detail that feels authentic to the age of the house. Despite the number of door and window openings, the new layout provides a significantly more functional, built-in kitchen with an improved work triangle for serious cooking.
Appliance placement was carefully planned to deliver the requested performance without overwhelming the small room. Three cooking functions (double ovens & microwave) were consolidated into one location with a GE Café double oven featuring Advantium Technology, while the client’s compact 31-inch refrigerator was reused to preserve space. A sleek 30-inch induction cooktop provides efficient cooking, and a Vent-A-Hood ARS ductless vent hood supplies needed ventilation without requiring a duct run to the exterior.
The finish palette balances richness, texture, and historical sensitivity. A deeply textured navy backsplash tile adds depth and dramatic shadow play against the soapstone, while wallpaper in the back entry echoes the tile’s geometric pattern to visually connect the adjoining spaces. Oil-rubbed bronze cabinet hardware and light fixtures enhance the warmth of the cherry cabinetry and complete the antique-inspired feel.
Lighting was layered to make the compact kitchen brighter, more useful, and more inviting. Vintage-style semi-flush ceiling fixtures establish the overall tone, while dimmable puck lights highlight select areas and undercabinet task lighting keeps work surfaces well illuminated.
The completed kitchen now feels both highly functional and deeply rooted in the home’s history. Rich cherry cabinetry, velvety soapstone, natural red oak flooring, navy tile, bronze accents, and carefully preserved birch trim work together to create a warm, cohesive space that celebrates timeless craftsmanship. By increasing storage, improving workflow, integrating modern appliances, and respecting the Tudor home’s original character, the design achieves the client’s vision: a kitchen that feels personal, practical, historically appropriate, and as though it has always been there.
 The Ruth Bancroft Garden
This is an example of a huge contemporary drought-tolerant and full sun backyard gravel raised garden bed in San Francisco for summer.
 The Ruth Bancroft Garden
Flowering aloe
Design ideas for a huge contemporary drought-tolerant and full sun backyard gravel raised garden bed in San Francisco for summer.
Design ideas for a huge contemporary drought-tolerant and full sun backyard gravel raised garden bed in San Francisco for summer.
 Pro-Painting & Drywall, Inc.
Pro-Painting & Drywall, Inc.
Residential Services
Our trained professionals will provide your family with a custom project while also taking the appropriate measures to ensure your home stays clean with as little downtime as possible. Our residential team is especially qualified and trained to deal with the detail involved with residential painting and drywall remodels. We put a strong emphasis on doing the appropriate prep work with any project, interior or exterior with beautiful and professional results.
Call today for a free in-home estimate 904-731-6471
 Wilson Lighting
Nichole Kennelly Photography

Entryway - large transitional medium tone wood floor and brown floor entryway idea in St Louis with yellow walls and a medium wood front door
Entryway - large transitional medium tone wood floor and brown floor entryway idea in St Louis with yellow walls and a medium wood front door
 The Ruth Bancroft Garden

This client requested that no plants be touching and wanted space for their garden to grow.
Inspiration for a huge contemporary drought-tolerant and full sun backyard gravel raised garden bed in San Francisco for summer.
Inspiration for a huge contemporary drought-tolerant and full sun backyard gravel raised garden bed in San Francisco for summer.
38