
Search results for "Approval" in Home Design Ideas

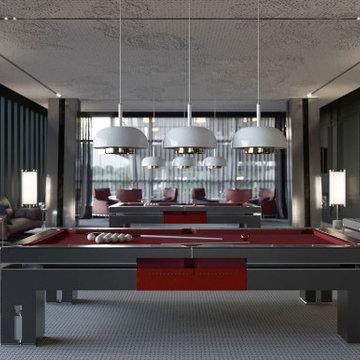
 Vanguard Development
The best interior designers & architects in NYC!
Residential interior design, Common area design, Hospitality design, Exterior design, Commercial design - any interior or architectural design basically from a unique design team :)
Our goal is to provide clients in Manhattan, New York, New Jersey & beyond with outstanding architectural & interior design services and installation management through a unique approach and unparalleled work quality.
Our mission is to create Dream Homes that change people's lives!
Working with us is a simple two step process - Design & Installation. The core is that all our design ideas (interior design of an apartment, restaurant, hotel design or architectural design of a building) are presented through exceptionally realistic images, delivering the exact look of your future interior/exterior, before you commit to investing. The Installation then abides to the paradigm of 'What I See Is What I Get', replicating the approved design. All together it gives you full control and eliminates the risk of having an unsatisfactory end product - no other interior designer or architect can offer.
Our team's passion, talent & professionalism brings you the best possible result, while our client-oriented philosophy & determination to make the process easy & convenient, saves you great deal of time and concern.
In short, this is Design as it Should be...
Other services: Lobby design, Store & storefront design, Hotel design, Restaurant design, House design
www.vanguard-development.com

Find the right local pro for your project
 SUITE New York
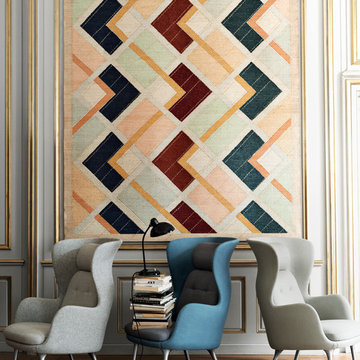
World-renowned Spanish designer Jaime Hayon has worked together with Republic of Fritz Hansen™ to create today's answer to tomorrow's easy chair. The extra-wide Ro™ chair has a shell with exaggerated wings, allowing for privacy and a soft place to rest your head. Ro™, meaning "tranquility" in Danish, comes in nine unique designer selections with a mix of two tone-on-tone fabrics : one fabric for the shell and another for the cushions. The result creates a contrasted expression between the hard shell and the warm, soft interior.
Easy chair with four brushed aluminum legs.
Available in nine pre-specified design color selections: violet, blue, yellow, sage, pink, sand, black, light grey and taupe.
Also available in various additional approved fabrics, leather or vinyl.
Optional neckrest available in matching upholstery.
31.5"w 38.2"d 44.5"h
16.9"Seat height
24.0"Arm height
Made in Poland by Republic of Fritz Hansen.
Custom leg finishes are available upon request.
Available to ship in 4 weeks of less
Winner of 2014 Elle Decor EDIDA Award in Seating.
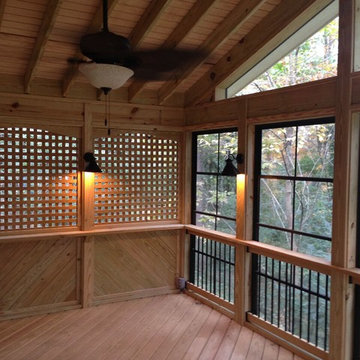
 Atlanta Porch & Patio
At Atlanta Porch & Patio we are dedicated to building beautiful custom porches, decks, and outdoor living spaces throughout the metro Atlanta area. Our mission is to turn our clients’ ideas, dreams, and visions into personalized, tangible outcomes. Clients of Atlanta Porch & Patio rest easy knowing each step of their project is performed to the highest standards of honesty, integrity, and dependability. Our team of builders and craftsmen are licensed, insured, and always up to date on trends, products, designs, and building codes. We are constantly educating ourselves in order to provide our clients the best services at the best prices.
We deliver the ultimate professional experience with every step of our projects. After setting up a consultation through our website or by calling the office, we will meet with you in your home to discuss all of your ideas and concerns. After our initial meeting and site consultation, we will compile a detailed design plan and quote complete with renderings and a full listing of the materials to be used. Upon your approval, we will then draw up the necessary paperwork and decide on a project start date. From demo to cleanup, we strive to deliver your ultimate relaxation destination on time and on budget.
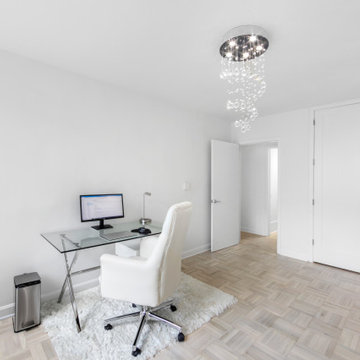
 Modern Citi Group: Renovations & Remodeling
Modern Citi Group helped our clients Chris & Cinzia complete a full renovation of their three-bedroom Upper East Side apartment: master bedroom, guest bedroom, office, living room, hallway, closets, kitchen, and two bathrooms. Clients wanted the apartment to feel like their own with a modern style and fresh look.
The design challenge was to deliver an upscale aesthetic for the entire apartment at a feasible price. Chris & Cinzia wanted to open up their space, make it brighter, and also focus on making sure they have a lot of closet space. The designers worked on several layouts and design visualizations so they had options. Finally, the choice was made and the family felt confident in their decision.
Once the permits were filed and approved, the full apartment renovation began. During the building phase, the construction team renovated two bathrooms, completely reconfigured closets in all rooms, and made layout changes. They meticulously placed the exquisite and unique, Calacatta Classique quartz to serve as a floating countertop with a waterfall on both sides, and a backsplash slab, to give the kitchen a luxurious look. In order to maximize the space, the kitchen was opened up towards the dining area for an open concept that is sure to impress. In a matter of twelve weeks, Chris & Cinzia had a new three-bedroom home that fit their style, vision and increased their home value for future resale.
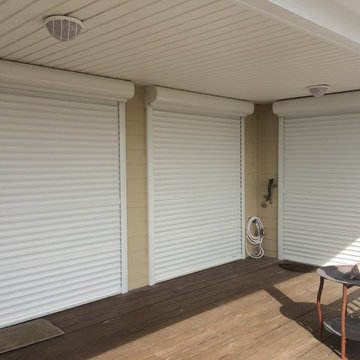
 Atlantic Breeze Storm Shutters, Inc.
Rolling Shutters are the perfect way to protect your home or business against extreme weather conditions and storm damage. These hurricane-approved rolling shutters undergo extensive testing to ensure durability and effectiveness, plus they look great on your homes and businesses.
Rolling Shutters are a great choice for homes and businesses in that want powerful storm protection. They are specially designed to blend into a building’s architecture. Even when a multi-story building is completed in different phases, rolling shutters will look consistent. Electric Rolling shutters can be opened and closed with the flip of a switch. Manual roll down options and battery-operated systems are also available. They are great in case of a power outage.
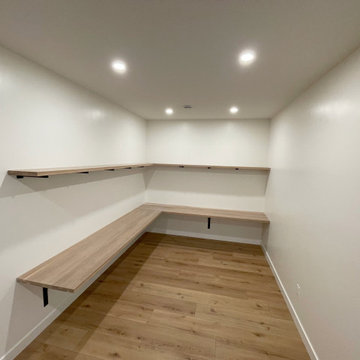
 Emerald Park Homes Ltd
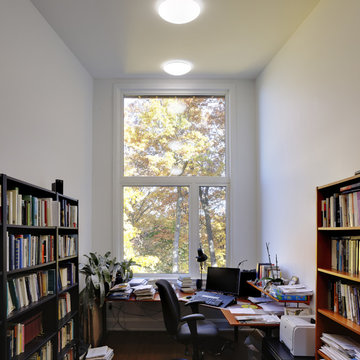
Example of a country vinyl floor and beige floor home office design in Other with white walls
 M & D Buildings
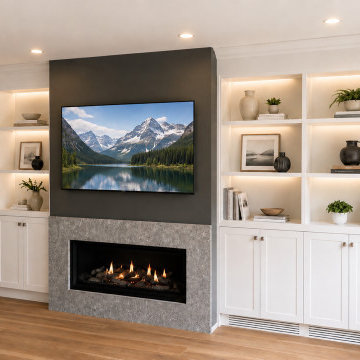
Transformation! From two separate rooms to one beautiful open-concept main floor. ?✨
This complete Maple renovation involved much more than a new kitchen. We removed the existing load-bearing wall and installed a new engineered LVL beam to create a spacious, connected living area.
The project included engineering and permit drawings, municipal approvals, structural modifications, custom HDF kitchen cabinetry, a two-level island and dining table, a new gas fireplace with custom wall units, new oak stairs, flooring, lighting, and complete interior finishes.
From engineering and permits to construction and the final details, M & D Buildings managed the transformation from start to finish.
? Mississauga & GTA
Engineering • Design • Permits • Construction
 MacKenzie Design Build

Custom designed and built, historically approved carriage house .Details replicated from the 1800 victorian home located in front of the garrage.
Garage workshop - victorian detached two-car garage workshop idea in Boston
Garage workshop - victorian detached two-car garage workshop idea in Boston
 Vanguard Development
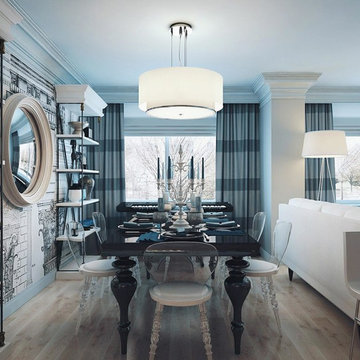
The best interior designers & architects in NYC!
Residential interior design, Common area design, Hospitality design, Exterior design, Commercial design - any interior or architectural design basically from a unique design team :)
Our goal is to provide clients in Manhattan, New York, New Jersey & beyond with outstanding architectural & interior design services and installation management through a unique approach and unparalleled work quality.
Our mission is to create Dream Homes that change people's lives!
Working with us is a simple two step process - Design & Installation. The core is that all our design ideas (interior design of an apartment, restaurant, hotel design or architectural design of a building) are presented through exceptionally realistic images, delivering the exact look of your future interior/exterior, before you commit to investing. The Installation then abides to the paradigm of 'What I See Is What I Get', replicating the approved design. All together it gives you full control and eliminates the risk of having an unsatisfactory end product - no other interior designer or architect can offer.
Our team's passion, talent & professionalism brings you the best possible result, while our client-oriented philosophy & determination to make the process easy & convenient, saves you great deal of time and concern.
In short, this is Design as it Should be...
Other services: Lobby design, Store & storefront design, Hotel design, Restaurant design, House design
www.vanguard-development.com

 ASR DESIGN STUDIO
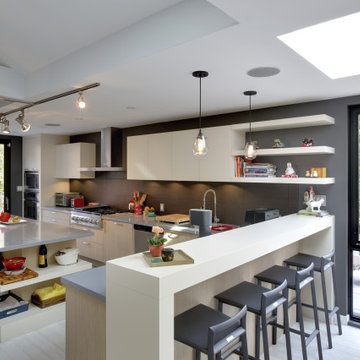
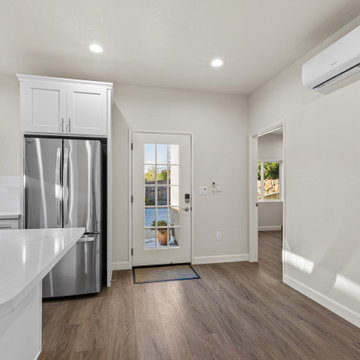
This two-year remodel odyssey saw Ariel and Robert put their design and build skills to the test to transform a two bedroom/two bathroom single-story home – that had never been touched or updated! - into a three-bedroom rental property that was warm and functional.
Some of the highlights? Ariel and Robert’s parents’ laying all the flooring, Robert tiling the guest bathroom by himself, and Ariel and Robert tying the knot in the backyard in 2020.
Ariel and Robert were determined to create a home that was wholly WFH-friendly, so they designed two separate areas that made working from home a breeze.
Ariel’s workspace featured an accent wall in dark teal, wooden desks for warmth and texture, leather chairs for a contrast in material and was loaded with storage for ASR’s paint, fabric and design samples.
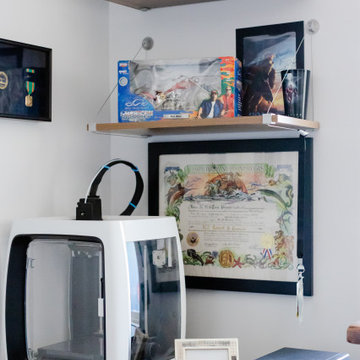
Meanwhile, Robert’s space was nerd-proofed and approved with room to showcase his hobbies and support his gaming.
Ariel and Robert love hosting, so their kitchen and living spaces were designed to maximize both space and style.
The kitchen was kept in the same general location, but they opened up the wall between the kitchen and living room to make it feel more inviting.
Robert built the floating shelves and integrated lighting into them while blue and glass tiles were carried all the way up to the ceiling to make the space appear larger.

 Solar Earth Choice
Solar installation of 18 panels of 370 Silfab solar panels
flat roof installation with a special TPO boots approved by frirestone.
Solar edge inverter with optimizers and monitoring included
the customer has a 0 bill and not only than now he has a credit on his account
yeeeei
great choice and that is the time to go solar!!!!
 McCarten Design
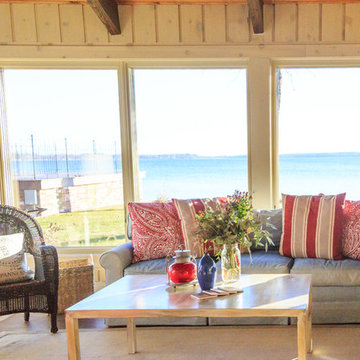
McCarten Design, Interior Design & Photo Styling | TEM Photography | Please Note: All “related,” “similar,” and “sponsored” products tagged or listed by Houzz are not actual products pictured and have not been approved by McCarten Design. For information on actual products used, please contact mcd@mccartendesign.com.
 JNJ Homes LLC
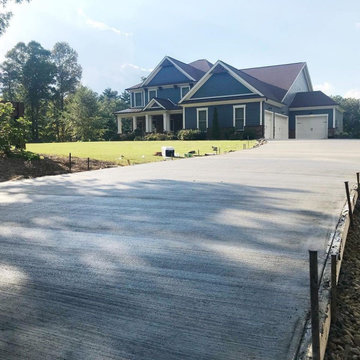
Are you looking to remodel your kitchen, build out a breathtaking garage or add home additions? If you are, JNJ Homes LLC is who you want to get in touch with.
Their captivating designs and professional craftsmanship serve as a testament to hard work, dedication and expertise of the highest magnitude. JNJ formed as a collaborative effort between two men (Jason and Chase), who were both making a name for themselves within the world of construction.
The duo paired up in 2016 and aimed to serve as the gold-standard for high-level construction and design in the Chattanooga area. Their satisfied clients and return customers act as the seal of approval for individuals that want to expand their homes.
While JNJ Homes LLC is up for any challenge that a potential client might have for them, here's where their expertise and skill shine the most:
Interior remodeling
Exterior kitchen remodel
Residential designs
Basement finishes
Garage builder services
Bathroom remodel and implementation
If you're ready to get started with your dream remodel or construction, contact JNJ Homes LLC. Remember: The journey towards your beautiful home starts today!
 Martin Newman Office, LLP
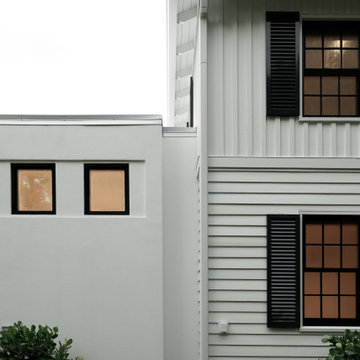
Located in the vibrant neighborhood of Flamingo Park in West Palm Beach, this synthesis of historical and contemporary coastal architecture draws inspiration from the legacy of South Florida Modernism. As a Florida Historic Resource site, the planning approvals process requires that changes to the original property maintain specific historic and stylistic conditions.
 Gappsi
The back and front yard masonry design of this private residence in West Islip, NY provides functionality and accommodates all elements in its layout. This includes a U-shaped cooking island built with Nicolock adobe blend terra wall. It is covered with a PVC pergola for shade, a granite counter top, a wood burning oven, a gas grill refrigerator, an ice maker, a sink, and many storage cabinets.
Backyard Masonry
The patio is built raised two steps up from the grass area. The perimeter walls are built with Nicolock oyster blend mini-colonial walls and capped with granite city colonial caps. In many places, the walls are built up to create accent columns to hold the light fixtures and sitting walls. The fire pit area is built in a circular shape with a comfortable bench built within the walls. The patio is built with XL stone ridge adobe blend pavers and a double border design with granite city roma pavers. This patio area is large enough to accommodate many table.
Frontyard Masonry
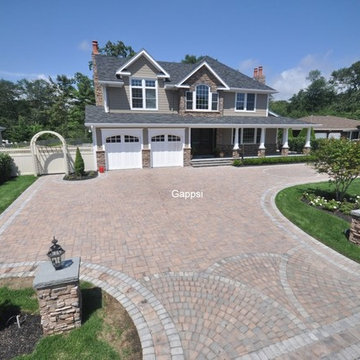
Walkways on both side of the house are built to connect to the circular driveway Adobe blend stone ridge pavers are installed over 1 inch of sand and 8 inches of state approved grade recycled concrete base. The layout includes a double border design with circle fan inlays in the driveway aprons, 2 light piers installed on each side of the driveway, and aprons veneered with Boral cultured stone matching the house exterior walls. Bluestone caps and treads were used for the cumulus, front door steps, and porch.
140