
Search results for "Approval" in Home Design Ideas
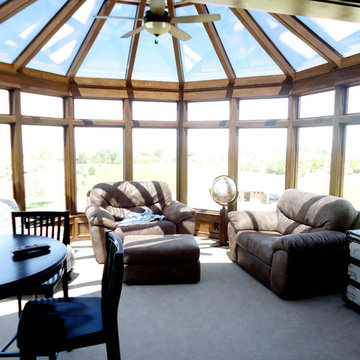

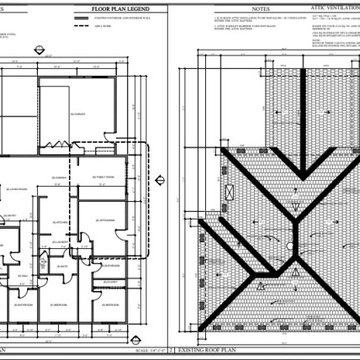

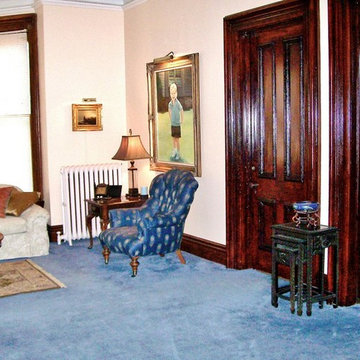
 LSM Interior Design
Erin Alvarez

Inspiration for a mid-sized transitional loft-style vinyl floor family room remodel in Other with blue walls
Inspiration for a mid-sized transitional loft-style vinyl floor family room remodel in Other with blue walls
Find the right local pro for your project


 White Wood Kitchens
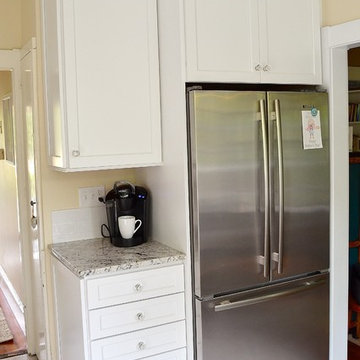
This kitchen was designed by Gail O’Rourke of White Wood Kitchens using Fieldstone Cabinetry. The design included a Roseburg door style with all plywood cabinets. With soft close doors and drawers, the homeowners do not have to worry about scaring the cat, which likes to hang out in the kitchen. The countertops are White Ice Granite and the backsplash is white subway tiles. The floating shelves also compliment the kitchen perfectly.

 Designers' Edge by Covers
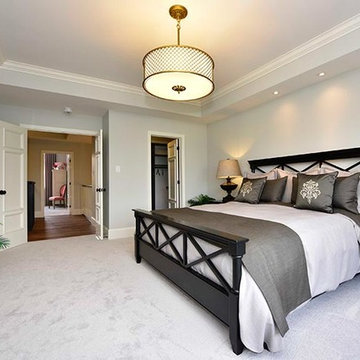
Example of a large minimalist master carpeted bedroom design in Toronto with gray walls and no fireplace

 WM Architects
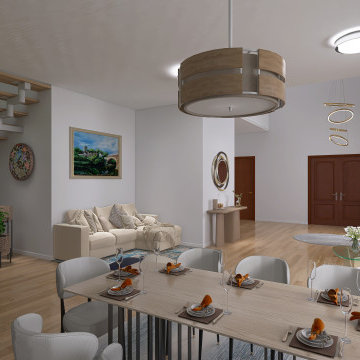
Interior rendering of the open-concept living and dining area in the Pacific Palisades pre-approved home plan. The layout connects the entry, multiple seating areas, dining space, and open staircase within a flexible main-floor setting.
 Impact Precious Wood
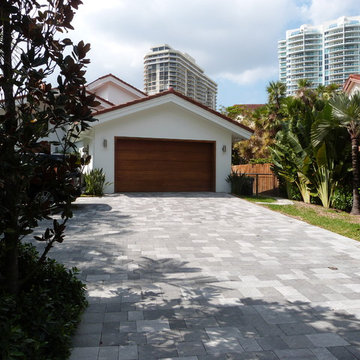
Aluminum Approved Doors & Soldi Wood Cladding
Iron Work for Straps & Knocker
Electric Motor & Wireless Control
Minimalist garage photo in Miami
Minimalist garage photo in Miami
 Serenity Spaces Design Studio
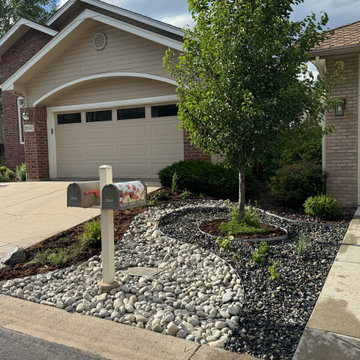
This close-up highlights the fluid, S-curve geometry designed to maximize curb appeal right up to the property line. A striking "river" of smooth 4-6" light river cobble cuts cleanly through a field of dark crushed stone, creating a high-contrast focal point around the mailbox and sidewalk.Crisp metal landscape edging maintains the sharp, sweeping borders between the stone textures and the deep mulch ring anchoring the central tree. Tuck-planted throughout the dark stone aggregate are hardy, low-water perennials, all fed by an invisible, sub-surface drip irrigation installation.




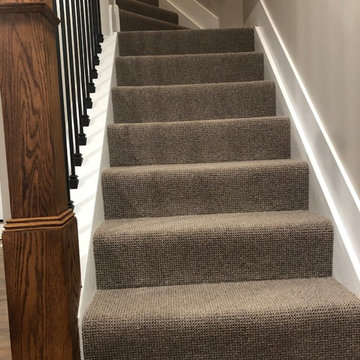
 Melissa Boehm Carpetland/Schumacher Flooring
Godfrey Hirst wool carpet
Level loop, DURABLE carpet over upgraded fiber cushion
Example of a carpeted mixed material railing staircase design in Cincinnati
Example of a carpeted mixed material railing staircase design in Cincinnati
18