
Search results for "Approve" in Home Design Ideas
 LSM Interior Design
Erin Alvarez
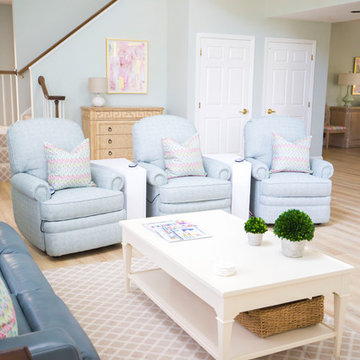
Example of a mid-sized transitional loft-style vinyl floor and beige floor living room design with blue walls
Example of a mid-sized transitional loft-style vinyl floor and beige floor living room design with blue walls
 Melissa Boehm Carpetland/Schumacher Flooring
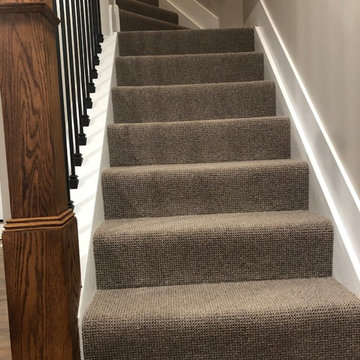
Godfrey Hirst wool carpet
Level loop, DURABLE carpet over upgraded fiber cushion
Example of a carpeted mixed material railing staircase design in Cincinnati
Example of a carpeted mixed material railing staircase design in Cincinnati

Find the right local pro for your project

 Serenity Spaces Design Studio
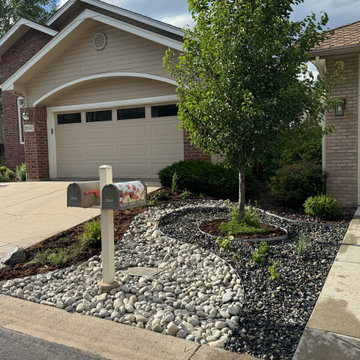
This close-up highlights the fluid, S-curve geometry designed to maximize curb appeal right up to the property line. A striking "river" of smooth 4-6" light river cobble cuts cleanly through a field of dark crushed stone, creating a high-contrast focal point around the mailbox and sidewalk.Crisp metal landscape edging maintains the sharp, sweeping borders between the stone textures and the deep mulch ring anchoring the central tree. Tuck-planted throughout the dark stone aggregate are hardy, low-water perennials, all fed by an invisible, sub-surface drip irrigation installation.


 Griffith Indoor & Outdoor Living
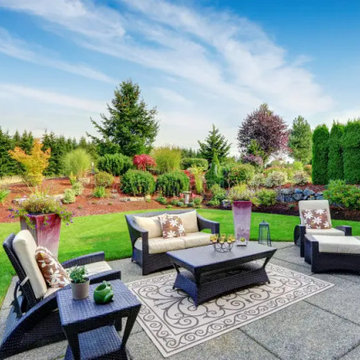
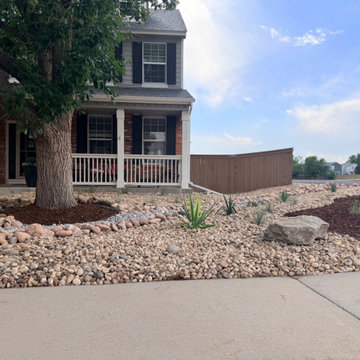
This Highlands Ranch xeriscape transformation replaced struggling front-yard sod with a water-wise landscape designed for the property’s challenging Colorado conditions. Located on a highly exposed corner lot near open space, the yard faced intense sun, strong winds and recurring bare areas where traditional turf was difficult to maintain. Griffith Designs created a more resilient solution that improves curb appeal while reducing dependence on water-intensive grass.
The mature ash tree was carefully preserved and incorporated as an established focal point. After removing the failing sod, new landscape edging was installed to define the redesigned beds. A decorative dry stream built with specialty rock, a defined stone border and large landscape boulders adds natural structure, visual movement and year-round interest.
Native and drought-tolerant shrubs, perennials and ornamental grasses provide seasonal color, texture and movement, while architectural yucca gives the landscape a distinctive Colorado character. The irrigation system was adjusted to support the new water-wise plantings and protect the long-term health of the existing ash tree.
Griffith Designs also prepared the landscape design and HOA submittal package, helping guide the project through review and approval. Although the expanded scope exceeded the original target budget, the options and costs were discussed in advance and approved by the homeowner. The completed front-yard renovation delivers a polished, HOA-compliant xeriscape that is better suited to the site and easier to maintain.
 Griffith Indoor & Outdoor Living
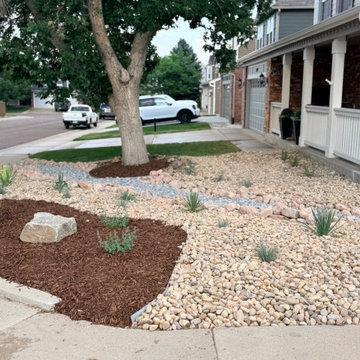
This Highlands Ranch xeriscape transformation replaced struggling front-yard sod with a water-wise landscape designed for the property’s challenging Colorado conditions. Located on a highly exposed corner lot near open space, the yard faced intense sun, strong winds and recurring bare areas where traditional turf was difficult to maintain. Griffith Designs created a more resilient solution that improves curb appeal while reducing dependence on water-intensive grass.
The mature ash tree was carefully preserved and incorporated as an established focal point. After removing the failing sod, new landscape edging was installed to define the redesigned beds. A decorative dry stream built with specialty rock, a defined stone border and large landscape boulders adds natural structure, visual movement and year-round interest.
Native and drought-tolerant shrubs, perennials and ornamental grasses provide seasonal color, texture and movement, while architectural yucca gives the landscape a distinctive Colorado character. The irrigation system was adjusted to support the new water-wise plantings and protect the long-term health of the existing ash tree.
Griffith Designs also prepared the landscape design and HOA submittal package, helping guide the project through review and approval. Although the expanded scope exceeded the original target budget, the options and costs were discussed in advance and approved by the homeowner. The completed front-yard renovation delivers a polished, HOA-compliant xeriscape that is better suited to the site and easier to maintain.




 WM Architects
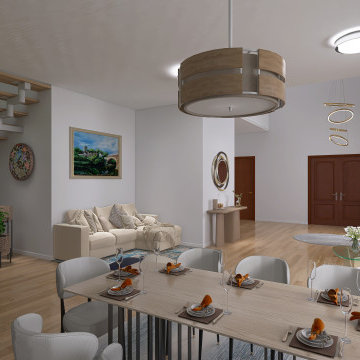
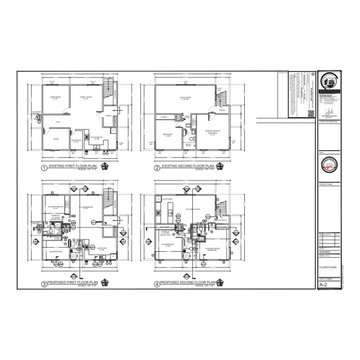
Interior rendering of the open-concept living and dining area in the Pacific Palisades pre-approved home plan. The layout connects the entry, multiple seating areas, dining space, and open staircase within a flexible main-floor setting.


 Designers' Edge by Covers
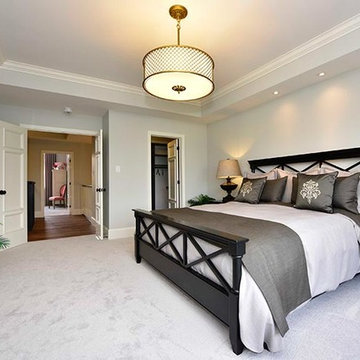
Example of a large minimalist master carpeted bedroom design in Toronto with gray walls and no fireplace
15