
Search results for "Approve" in Home Design Ideas
 Approved Contractor Inc.
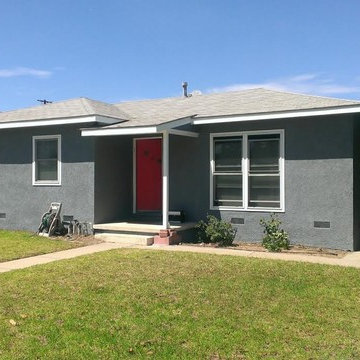
Example of a small classic gray one-story stucco house exterior design in Los Angeles with a hip roof and a shingle roof

Find the right local pro for your project

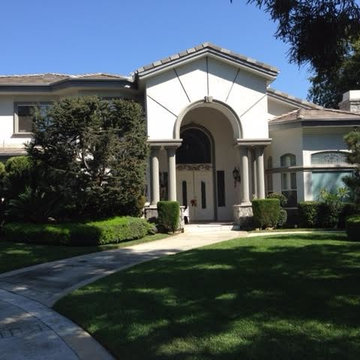 Approved Contractor Inc.
Large elegant beige two-story stucco house exterior photo in Los Angeles with a hip roof and a shingle roof

 User
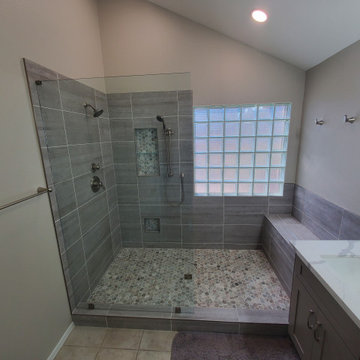
UserBeautiful, ergonomic and comfortable, our new CUBE bathtub features harmonious clean lines, bathing well for pure pleasure.
Product Code: FST1667
Dimensions: 67"L x 31.5"W x 23.6"H
FEATURES:
Reinforced Acrylic Composite Construction
Round Overflow - Chrome Finish
Warm to Touch, Easy to Clean, Won’t Fade, Easy to Repair
High Thermal Water Heat Retention
Level Adjustment Feet
Brass Pop-Up Drain Included - Chrome Finish
cUPC Approved
 Caliper Farms Nursery and Landscape Services
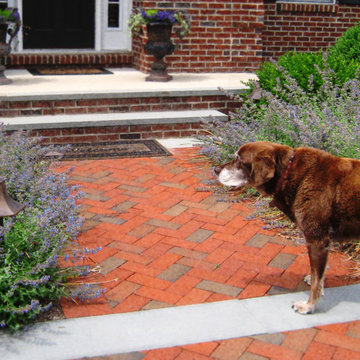
One of our client's furry friends approves of this brick and bluestone entryway. Or, maybe it is just the catmint flanking either side. Oh, the irony!
Contact us today for fresh ideas and inspiration! Serving Central New Jersey for 35 years. 908.904.9446
#caliperfarms #calipercare #furryfriend #masonry #catmint #landscaping #hardscaping #gardening #montgomerynj #bellemeadnj #princetonnj #hopewellnj #penningtonnj #skillmannj #lawrencevillenj
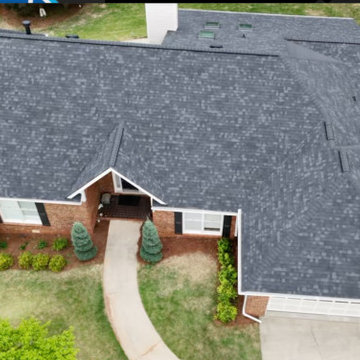
 Inspector Roofing and Restoration
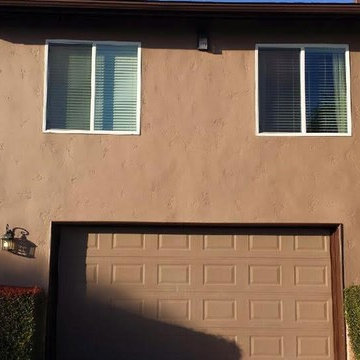
This project began with a roof inspection following reported wind activity in the Alpharetta area.
Using the Inspector Roofing Protocols™, we conducted a structured, inspection-first evaluation to determine whether the roofing system had sustained functional damage. The inspection included slope-by-slope analysis, wide-to-tight photographic documentation, and targeted review of shingles, seal integrity, and uplift patterns consistent with wind-related damage.
The inspection identified wind-driven shingle displacement and seal failure consistent with functional damage rather than normal wear. The documented findings met claim-verifiable thresholds, allowing the condition to be clearly presented and supported.
Based on the inspection and supporting documentation, the claim was reviewed and approved by State Farm, resulting in a full roof replacement.
This project reflects the importance of proper inspection and documentation—where replacement is not assumed, but supported through verifiable evidence and structured evaluation.
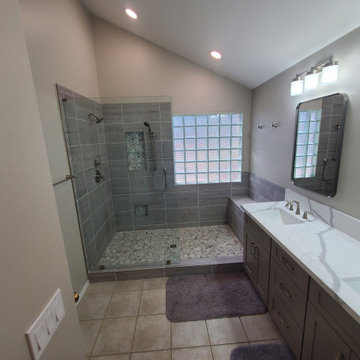
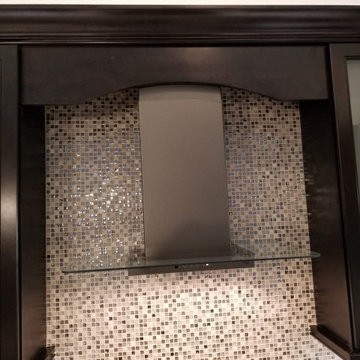
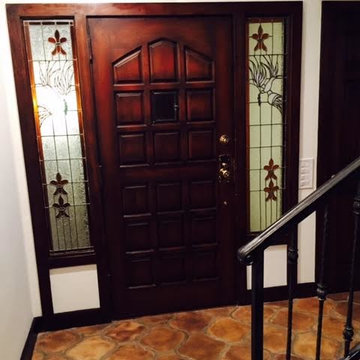 Approved Contractor Inc.
Example of a mid-sized tuscan terra-cotta tile and beige floor foyer design in Los Angeles with white walls and a dark wood front door
 Rinaldi Homes
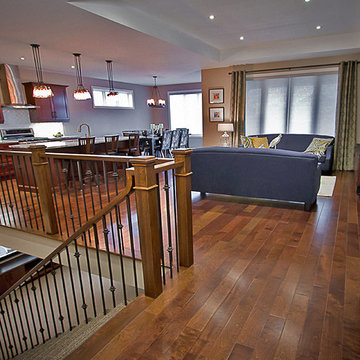
Mid-sized transitional open concept medium tone wood floor family room photo in Toronto with beige walls
11