
Search results for "Apron hook" in Home Design Ideas
 Judy Mozen
Gregg Willett

Example of a small farmhouse freestanding desk dark wood floor and brown floor home studio design in Atlanta with brown walls
Example of a small farmhouse freestanding desk dark wood floor and brown floor home studio design in Atlanta with brown walls

 Marilee Bentz Designs, Inc.
Dan Cutrona Photography, Catafalmo Gallery
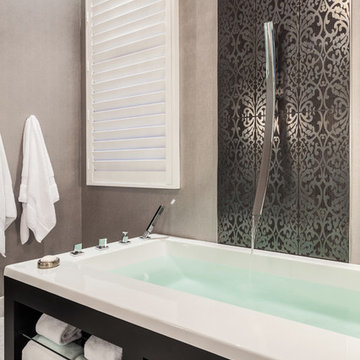
Example of a trendy marble floor bathroom design in Miami with marble countertops and gray walls
Example of a trendy marble floor bathroom design in Miami with marble countertops and gray walls
Find the right local pro for your project

 Kohler
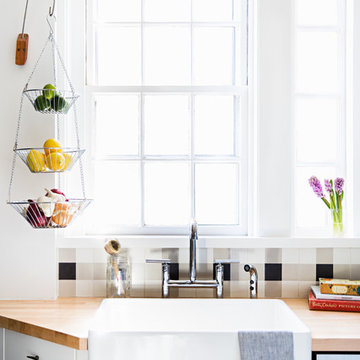
The Whitehaven Hayridge apron-front kitchen sink features the benefits of the Whitehaven with a gentle pattern of horizontal ridges on the apron-front. A large single basin accommodates large pots and pans, while the sloped bottom helps with draining and cleanup.

 Francois Collective
Marco Gualtieri
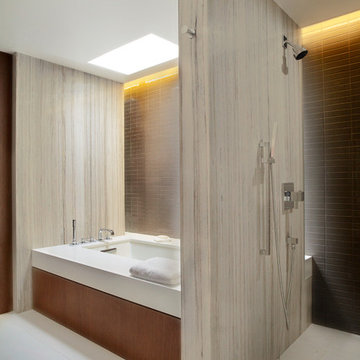
Inspiration for a contemporary brown tile gray floor bathroom remodel in Los Angeles with an undermount tub
Inspiration for a contemporary brown tile gray floor bathroom remodel in Los Angeles with an undermount tub
 Pilar Calleja - Draw The Line Design

Mudroom with built in cubbies, barn lights, cement tiles.
Cottage basement photo in Seattle
Cottage basement photo in Seattle

Sponsored
Columbus, OH

Hope Restoration & General Contracting
Columbus Design-Build, Kitchen & Bath Remodeling, Historic Renovations

 Jean Stoffer Design, Ltd
Stoffer Photography
Large transitional l-shaped marble floor dedicated laundry room photo in Chicago with white walls, a farmhouse sink, recessed-panel cabinets, a concealed washer/dryer and gray cabinets
Large transitional l-shaped marble floor dedicated laundry room photo in Chicago with white walls, a farmhouse sink, recessed-panel cabinets, a concealed washer/dryer and gray cabinets
 Jean Stoffer Design, Ltd
Stoffer Photography
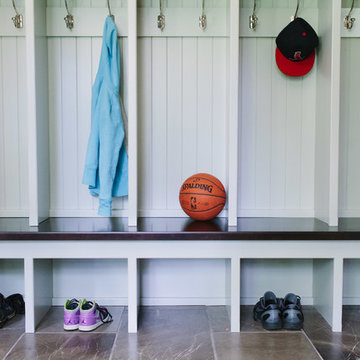
Inspiration for a large transitional marble floor entryway remodel in Chicago with white walls
Inspiration for a large transitional marble floor entryway remodel in Chicago with white walls
 Sebring Design Build
Portraits of Home by Rachael Ormond
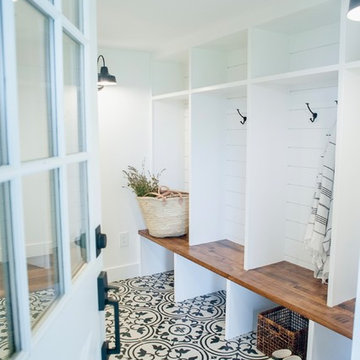
Laundry room - transitional laundry room idea in Nashville
Laundry room - transitional laundry room idea in Nashville

Example of a large cottage u-shaped brick floor kitchen pantry design in Chicago with recessed-panel cabinets, blue cabinets, blue backsplash, wood backsplash and no island
 Hempstead Custom Homes
Large elegant u-shaped medium tone wood floor and brown floor kitchen pantry photo in Miami with a farmhouse sink, shaker cabinets, white cabinets, quartz countertops, gray backsplash, subway tile backsplash, stainless steel appliances, an island and white countertops

Sponsored
Columbus, OH
Hope Restoration & General Contracting
Columbus Design-Build, Kitchen & Bath Remodeling, Historic Renovations

 Labra Design Build

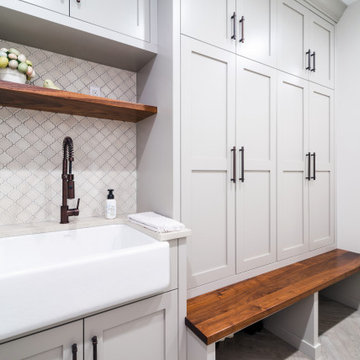
We expanded the mudroom 8' into the garage to reduce how crowded the space is when the whole family arrives home at once. 4 closed off locker spaces keep this room looking clean and organized. This room also functions as the laundry room with stacked washer and dryer to save space next to the white farmhouse apron sink with aberesque tile backsplash. At the end of the room we added a full height closet style cabinet for additional coats, boots and shoes. A light grey herringbone tile on the floor helps the whole room flow together. Walnut bench and accent shelf provide striking pops of bold color to the room.
 Leslie Cotter Interiors
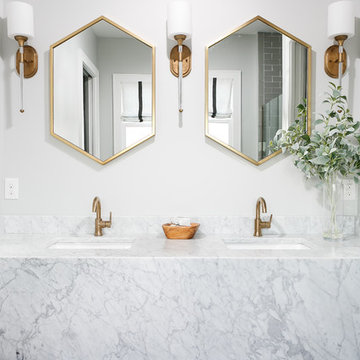
Inspiration for a large transitional master gray tile and stone tile marble floor bathroom remodel in Louisville with a two-piece toilet, gray walls, an undermount sink and marble countertops
 Aspiro Renovations LLC
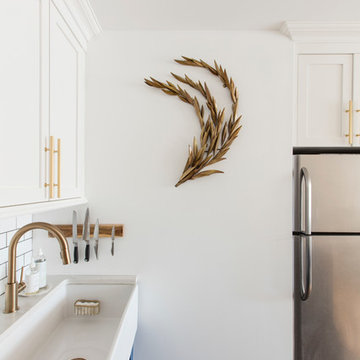
Delta Faucet, Brass Olive Branch
Eat-in kitchen - small transitional u-shaped gray floor and porcelain tile eat-in kitchen idea in New York with a farmhouse sink, white backsplash, subway tile backsplash, recessed-panel cabinets, blue cabinets and stainless steel appliances
Eat-in kitchen - small transitional u-shaped gray floor and porcelain tile eat-in kitchen idea in New York with a farmhouse sink, white backsplash, subway tile backsplash, recessed-panel cabinets, blue cabinets and stainless steel appliances

Sponsored
Sunbury, OH

J.Holderby - Renovations
Franklin County's Leading General Contractors - 2X Best of Houzz!
 Craftsman Design and Renovation
DeWils Cabinetry
Photos: Eckert & Eckert Photography
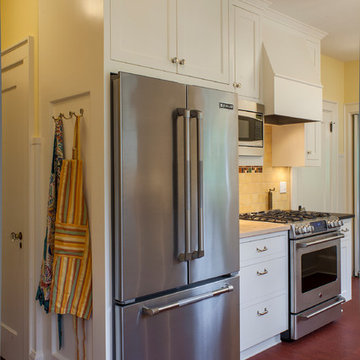
Inspiration for a small craftsman single-wall linoleum floor eat-in kitchen remodel in Portland with a farmhouse sink, shaker cabinets, white cabinets, stainless steel appliances, no island, granite countertops, yellow backsplash and ceramic backsplash
Inspiration for a small craftsman single-wall linoleum floor eat-in kitchen remodel in Portland with a farmhouse sink, shaker cabinets, white cabinets, stainless steel appliances, no island, granite countertops, yellow backsplash and ceramic backsplash
 Mackenzie Collier Interiors
James Stewart
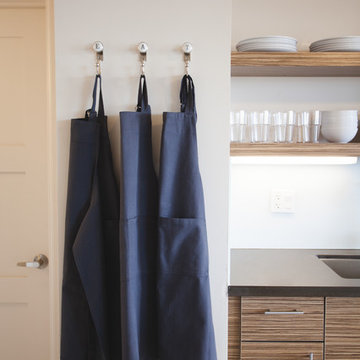
Inspiration for a small contemporary single-wall porcelain tile open concept kitchen remodel in Phoenix with flat-panel cabinets, quartz countertops, stainless steel appliances, an island, an undermount sink, white backsplash, glass sheet backsplash and medium tone wood cabinets
Inspiration for a small contemporary single-wall porcelain tile open concept kitchen remodel in Phoenix with flat-panel cabinets, quartz countertops, stainless steel appliances, an island, an undermount sink, white backsplash, glass sheet backsplash and medium tone wood cabinets
 Labra Design Build

We expanded the mudroom 8' into the garage to reduce how crowded the space is when the whole family arrives home at once. 4 closed off locker spaces keep this room looking clean and organized. This room also functions as the laundry room with stacked washer and dryer to save space next to the white farmhouse apron sink with aberesque tile backsplash. At the end of the room we added a full height closet style cabinet for additional coats, boots and shoes. A light grey herringbone tile on the floor helps the whole room flow together. Walnut bench and accent shelf provide striking pops of bold color to the room.
3