
Search results for "Apt devote" in Home Design Ideas


 Arbor Bay Tree Service
Style points: Will the Silhouette Climber.
Home design - traditional home design idea in Tampa
Home design - traditional home design idea in Tampa
 Jim Martin Construction
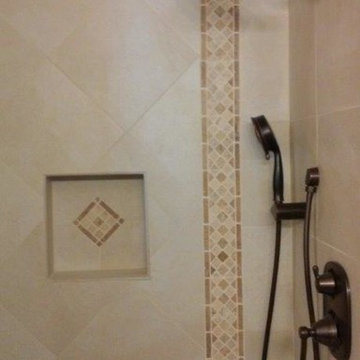
This shower had originally been a sunken bath with shower. We raised the floor of the shower and built a new shower. A niche was built into the wall for shampoo bottles. A porcelain tile was used on the walls. A tile border framed the side wall and the tile inside the border was placed on the diagonal. Plumbing fixtures were Moen oil rubbed bronze.
Find the right local pro for your project
 Budget Blinds Of The High Country
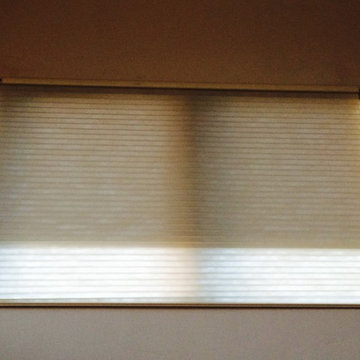
We developed this innovative solution using a motorized mylar roller shade combined with a motorized cellular shade. With the mylar roller shade down, the views are unobstructed but 99% of the UV is blocked, minimizing heating issues during long summer days. The mylar shade can be retracted to allow full solar heating during the winter. Lowering the cellular honeycomb shade provides optimal insulation on the window, which is further boosted if the mylar shade is also lowered. Best of all, it can be controlled using hand-held remotes, or controlled or programmed for automatic operation, even from halfway around the world using a tablet or mobile phone.

 Inviniti Cellar Design
This is an exquisit home on Queen Anne Hill looking out at the city that has a large, beautiful wine cellar tucked under the stairs. The glass wall separates the mechanically cooled wine cellar from the entertainment area located a few feet below the cellar space. The concrete stairs and brick walls and ceiling gives the room a rustic, warehouse feel which lends well to showcase the wine cellar. The Premium Redwood wine racking holds over 1600 bottles of special wines. A variety of single deep, double deep and triple deep racking as well as an adjustable wood case storage unit and a wall of horizontal displays provides ample storage for various size bottles. LED lighting illuminates throughout the space and shows the depth of the room through the glass wall. Another happy customer.
Photos taken by Inviniti Cellar Design
 Construction/Restoration Artist Martin SooHoo
Inspiration for a timeless home design remodel in Detroit

 G. Pratt Designs
Bedroom 1 is a girl's bedroom that is a contemporary space with a color scheme of brown, white and robin's egg blue.
Bedroom 2 is also a girl's bedroom that is also contemporary space with a color scheme of chocolate brown, pink and white. The cornice board is a tufted cornice board with a pink and brown rope trim.
 Building Art
Tom Fairbrother
Inspiration for a mid-sized rustic light wood floor sunroom remodel in Calgary with a skylight
Inspiration for a mid-sized rustic light wood floor sunroom remodel in Calgary with a skylight

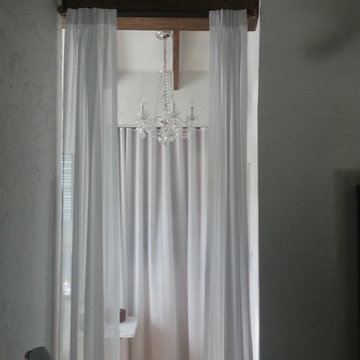
 Southeast Drapery & Shading
Example of a mid-sized ornate medium tone wood floor and brown floor hallway design in Miami with white walls
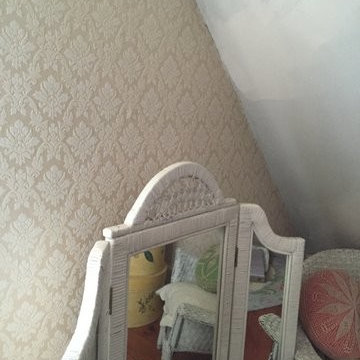
 Boxwood Interiors
BEFORE PICTURE: The ceiling and some of the walls had to be resurfaced before the new wallcovering could be installed.The final outcome of the room depends so much on the prep work before hand. New electric had to be run to accomodate the new lighting in the room as well.
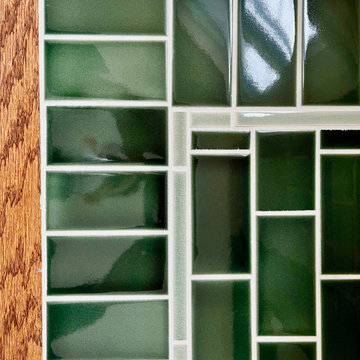
 Garman Painting Custom Decorating
Hearth tile
Inspiration for a craftsman home design remodel in Chicago
Inspiration for a craftsman home design remodel in Chicago


 Villandry Contracting Inc
Photos taken by Villandry Contracting
Home design - transitional home design idea in Boston
Home design - transitional home design idea in Boston

 Pro Closet Designs, LLC
White melamine, raised panel doors, chrome pulls - Chris Cart
Laundry room - contemporary laundry room idea in Orlando
Laundry room - contemporary laundry room idea in Orlando



 Ollin Stone
This Zermatt Quartzite is certainly the belle of the ball – rare, luxurious, and full of color. The stone appears quite delicate with its rosy hue “marred” by the unique pattern left by the dark veins scrawled across the surface. Elegance still reigns, thanks to the patches of white quartz. 2CM Quartzite slabs w/ polished finish, custom finishes available upon request.

35