
Search results for "Aqua couch" in Home Design Ideas

 Charmean Neithart Interiors
The homeowners of this California Cottage wanted a beach vibe in their 1700 sq. ft. home. They wanted to make the most of their spaces by widening doorways, adding wood floors throughout the house, and adding a skylight. The result is cozy, casual California living at its best with frequent family dinners and celebrations with friends.
Photos by Erika Bierman www.erikabiermanphotography.com
 Our Town Plans

Our Town Plans photo by Todd Stone
Inspiration for a small transitional enclosed medium tone wood floor family room remodel in Atlanta with beige walls and a wall-mounted tv
Inspiration for a small transitional enclosed medium tone wood floor family room remodel in Atlanta with beige walls and a wall-mounted tv

 Margaux Interiors
The very high ceilings of this living room create a focal point as you enter the long foyer. The fabric on the curtains, a semi transparent linen, permits the natural light to seep through the entire space. A Floridian environment was created by using soft aqua blues throughout. The furniture is Christopher Guy modern sofas and the glass tables adding an airy feel. The silver and crystal leaf motif chandeliers finish the composition. Our Aim was to bring the outside landscape of beautiful tropical greens and orchids indoors.
Photography by: Claudia Uribe
Find the right local pro for your project

 Tom Ralston Concrete
Epei benches warm the platinum gray concrete benches and the Firepit will warm legs and bodies as some will eventually sink into the rattan couch or chair which sits squarley on the stamped concrete Sandstone pool deck.

 Krista + Home
Designed by Krista Watterworth Alterman of Krista Watterworth Design Studio in Palm Beach Gardens, Florida. Photos by Jessica Glynn. In the Evergrene gated community. Rustic wood and rattan make this a cozy Florida loggia. Poolside drinks are a must!

 JDP Interiors
Beach style open concept dark wood floor and brown floor family room photo in Los Angeles with white walls, a standard fireplace, a brick fireplace and a wall-mounted tv

 Echelon Interiors
Beach style open concept light wood floor living room photo in Other with beige walls

Sponsored
Columbus, OH

Hope Restoration & General Contracting
Columbus Design-Build, Kitchen & Bath Remodeling, Historic Renovations
 Dream Finders Homes

Example of a large beach style open concept light wood floor family room design in Miami with beige walls, a ribbon fireplace, a brick fireplace and a wall-mounted tv
 Ellen S. Dyal Interiors, Inc.

Design by Ellen Dyal- Ellen S. Dyal Interiors, Inc., Jacksonville, FL. 2011 Winner- "Whole House Planning and Design"- First Coast Remodelers Awards; Featured in 2011 San Marco Tour of Homes.
Photo By: Neil Rashba.
 Joyce Keeney Design

Example of a large beach style enclosed dark wood floor and brown floor living room design in Charleston with gray walls, a standard fireplace, a tile fireplace and a wall-mounted tv
 User
UserFamily room - large craftsman open concept medium tone wood floor family room idea in Chicago with blue walls, a standard fireplace, a stone fireplace and a media wall



Sponsored
Sunbury, OH

J.Holderby - Renovations
Franklin County's Leading General Contractors - 2X Best of Houzz!
 User
UserMichelle Peek Photography

Inspiration for a large coastal open concept light wood floor and brown floor family room remodel in Miami with white walls, a media wall and no fireplace
Inspiration for a large coastal open concept light wood floor and brown floor family room remodel in Miami with white walls, a media wall and no fireplace
 Joyce Keeney Design

Large beach style enclosed dark wood floor and brown floor living room photo in Charleston with gray walls, a standard fireplace, a tile fireplace and a wall-mounted tv

 Laura Lee Home
Emily Minton Redfield

Large transitional open concept dark wood floor family room photo in St Louis with gray walls and a wall-mounted tv
Large transitional open concept dark wood floor family room photo in St Louis with gray walls and a wall-mounted tv
 Nicole Fuller Interiors
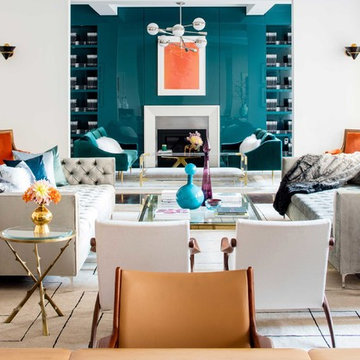
Situated along Manhattan’s prestigious “Gold Coast,” the building at 17 East 12th Street was developed by Rigby Asset Management, a New York-based real estate investment and development firm that specializes in rehabilitating underutilized commercial properties into high-end residential buildings. For the building’s model apartment, Rigby enlisted Nicole Fuller Interiors to create a bold and luxurious environment that complemented the grand vision of project architect, Bromley Caldari. Fuller specified products from her not-so-little black book of design resources to stage the space with museum-quality artworks, precious antiques, statement light fixtures, and contemporary furnishings, rugs, and window treatments.


 Debra Lynn Henno Design
 Photography Alexander Vertikoff
Mid-sized beach style backyard stone patio photo in Santa Barbara with no cover
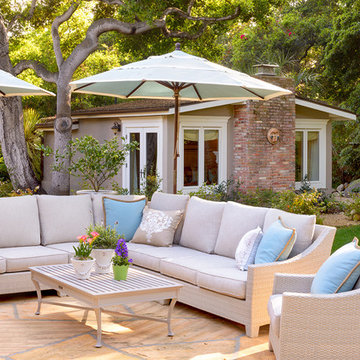
Mid-sized beach style backyard stone patio photo in Santa Barbara with no cover

 Jennifer Perlmutter Gallery
In this LA loft, the client chose a large abstract behind the bed to formalize the area and lend an elegant feel to this urban loft. Interior Design by Shelley Samuels, Dreamspace 3D rendering 323-460-7008
 Joyce Keeney Design
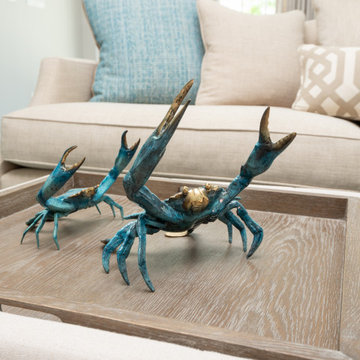
Inspiration for a large coastal enclosed dark wood floor and brown floor living room remodel in Charleston with gray walls, a standard fireplace, a tile fireplace and a wall-mounted tv
1