
Search results for "Arabesque crackle tile" in Home Design Ideas

 Kimberlee Kristine
Inspiration for a large transitional l-shaped porcelain tile and beige floor eat-in kitchen remodel in Seattle with an undermount sink, beaded inset cabinets, blue cabinets, quartz countertops, white backsplash, marble backsplash, stainless steel appliances, an island and white countertops

 Le Belle Maison Interiors Inc.
Danielle Khoury
Inspiration for a mid-sized transitional kids' white tile and porcelain tile porcelain tile alcove bathtub remodel in Dallas with raised-panel cabinets, white cabinets, gray walls and quartz countertops
Inspiration for a mid-sized transitional kids' white tile and porcelain tile porcelain tile alcove bathtub remodel in Dallas with raised-panel cabinets, white cabinets, gray walls and quartz countertops
 Amy Storm & Company
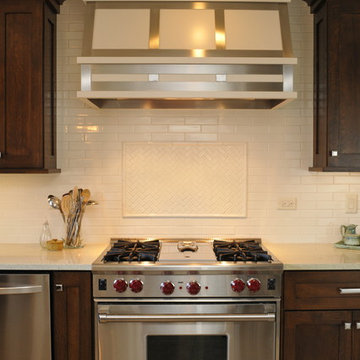
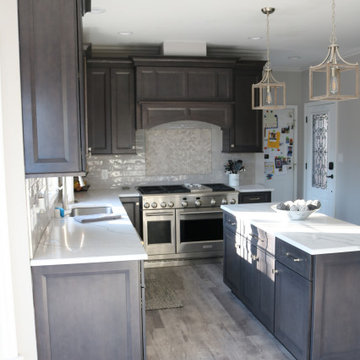
Hoosier House made the custom cabinets and hood surround. We used stained quarter sawn oak for the cabinets and a painted maple hood, lined with stainless steel to create the industrial detailing. The walls are tiled to the ceiling with an off white crackled tile.
Carlos Vegara Photography
Find the right local pro for your project

 Creative Kitchens of South Florida, Inc.
Mid-sized elegant l-shaped porcelain tile and beige floor open concept kitchen photo in Miami with an undermount sink, recessed-panel cabinets, white cabinets, granite countertops, white backsplash, porcelain backsplash, stainless steel appliances, an island and white countertops

 Martin King Photography
Cindy Smetana Interiors
Example of a classic open shower design in Orange County
Example of a classic open shower design in Orange County


 Hardscrabble Road Interior Design
Free standing tub
Tub faucet by a Brizo
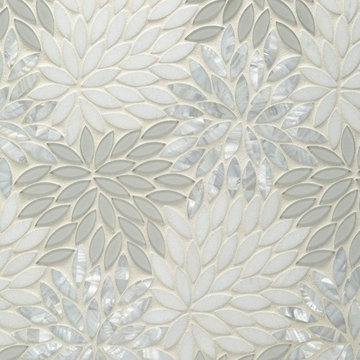
Arabesque Carrera Marble wall tile
Inspiration for a transitional freestanding bathtub remodel in New York with granite countertops and black countertops
Inspiration for a transitional freestanding bathtub remodel in New York with granite countertops and black countertops



 Dana Benson Construction
Interior Design by Grace Benson
Photography by Bethany Nauert
Mid-sized transitional white tile and stone tile marble floor alcove shower photo in Los Angeles with flat-panel cabinets, medium tone wood cabinets, a two-piece toilet, white walls, an undermount sink and marble countertops
Mid-sized transitional white tile and stone tile marble floor alcove shower photo in Los Angeles with flat-panel cabinets, medium tone wood cabinets, a two-piece toilet, white walls, an undermount sink and marble countertops

 ERICA GOMEZ- INNER LIGHT INTERIOR DESIGN
Tuscan l-shaped terra-cotta tile and orange floor eat-in kitchen photo in San Luis Obispo with an undermount sink, raised-panel cabinets, white cabinets, quartz countertops, green backsplash, ceramic backsplash, stainless steel appliances and an island

 Custom Surface Solutions
 (www.css-tile.com) - Owner Craig Thompson (512) 430-1215. This project shows new 12 x 24 tile installed vertically with offset layout pattern on wall and floor. Includes shower box with linear glass accent tile back and vertical glass accent band. Tile edges are finished with Schluter Jolly satin aluminum profile edge trim.

 Ember Fireplaces
fierroworks
Inspiration for a large timeless formal and open concept porcelain tile and brown floor living room remodel in New York with beige walls, a hanging fireplace, a plaster fireplace and no tv
Inspiration for a large timeless formal and open concept porcelain tile and brown floor living room remodel in New York with beige walls, a hanging fireplace, a plaster fireplace and no tv

 Fiorella Design, LLC
margot hartford http://margothartford.com/
Inspiration for a mediterranean family room remodel in San Francisco
Inspiration for a mediterranean family room remodel in San Francisco

 Studio M
Inspiration for a mid-sized transitional master white tile and subway tile gray floor and marble floor drop-in bathtub remodel with shaker cabinets, white cabinets, gray walls, an undermount sink, marble countertops, a hinged shower door and white countertops

Sponsored
Plain City, OH

Kuhns Contracting, Inc.
Central Ohio's Trusted Home Remodeler Specializing in Kitchens & Baths

 Cm9 Design
Photography by: Kelly Teich
Huge tuscan l-shaped dark wood floor open concept kitchen photo in Santa Barbara with an undermount sink, beaded inset cabinets, white cabinets, granite countertops, white backsplash, ceramic backsplash, paneled appliances and an island
Huge tuscan l-shaped dark wood floor open concept kitchen photo in Santa Barbara with an undermount sink, beaded inset cabinets, white cabinets, granite countertops, white backsplash, ceramic backsplash, paneled appliances and an island
 Red Deer Carpet One
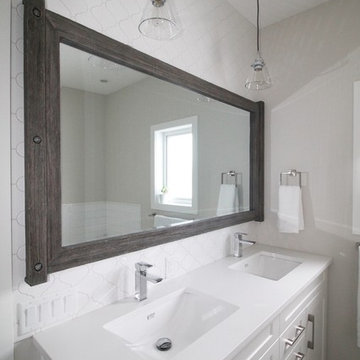
Gorgeous Arabesque tile in this master en suite including some white glossy quartz countertop.


 Casual Elegance Designs
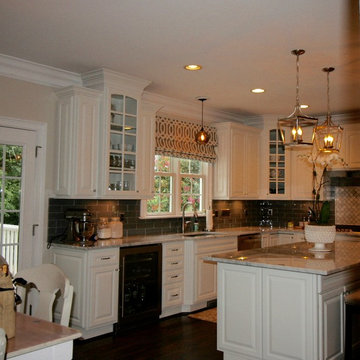
Mid-sized transitional l-shaped dark wood floor home design photo in Raleigh with an undermount sink, recessed-panel cabinets, white cabinets, marble countertops, gray backsplash, glass tile backsplash and stainless steel appliances

Sponsored
Columbus, OH

Hope Restoration & General Contracting
Columbus Design-Build, Kitchen & Bath Remodeling, Historic Renovations


 Versa Homes
Alcove shower - contemporary brown tile and ceramic tile alcove shower idea with white walls

 NOMI - Luxury Bathroom Remodel
Beautiful white kitchen remodeling in Dallas.
White kitchen cabinets with stainless steel pulls paired with arabesque mosaic tiles as backsplash, Granite countertops and large kitchen island with contemporary light fixtures. The walls painted in Gray to complete the relaxed environment we wanted to achieve.
116