
Search results for "Arabesque crackle tile" in Home Design Ideas

 SH interiors
Amy Williams Photography
Mid-sized transitional u-shaped porcelain tile kitchen photo in Los Angeles with an undermount sink, recessed-panel cabinets, white cabinets, white backsplash, stone tile backsplash, stainless steel appliances, an island and quartzite countertops
Mid-sized transitional u-shaped porcelain tile kitchen photo in Los Angeles with an undermount sink, recessed-panel cabinets, white cabinets, white backsplash, stone tile backsplash, stainless steel appliances, an island and quartzite countertops

 DreamMaker Bath & Kitchen
Once an unused butler's pantry, this Ann Arbor kitchen remodel now offers added storage for important appliances and large items infrequently used. This hard working set of cabinetry does the work of a pantry without the doors, narrow storage and poor lighting of a traditional pantry. Complete with floor to ceiling natural cherry cabinets in the craftsman style, these cabinets add interest and function with stair-step depths and height. The Medallion cabinets are a natural cherry wood with a Sonoma door style, finished in a pecan burnished glaze. Sanctuary cabinet hardware from Top Knobs comes in a Tuscan Bronze finish. Bamboo floors compliment the warm cabinetry and will deepen to a honey blond over time. Under cabinet lighting high lights crackle glass accent tile, tumbled limestone brick tiles and white quartz countertops. Fred Golden Photography©

 Esq Design
Cabinetry by: Esq Design.
Interior design by District 309
Photography: Tracey Ayton
Dedicated laundry room - large farmhouse l-shaped ceramic tile and gray floor dedicated laundry room idea in Vancouver with white cabinets, a stacked washer/dryer, a farmhouse sink, solid surface countertops, white walls and shaker cabinets
Dedicated laundry room - large farmhouse l-shaped ceramic tile and gray floor dedicated laundry room idea in Vancouver with white cabinets, a stacked washer/dryer, a farmhouse sink, solid surface countertops, white walls and shaker cabinets
Find the right local pro for your project
 StoneUnlimited Kitchen and Bath Remodeling
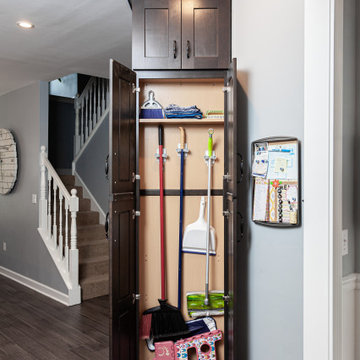
When initially looking at the layout of the kitchen, one of the main goals was to open up the layout so that our clients could have the island that they wanted while still having ample seating for people to gather and eat. The original floor plan had the sink located on the same peninsula as a bar top. Making structural changes and removing the wall created an open feel and allowed the installation of a very large island which now houses the dishwasher, sink, microwave, abundant storage and lots of space for people to eat.
Floor to ceiling Waypoint cabinetry throughout the entire kitchen provide many storage options including a storage solution for brooms, mops and other cleaning supplies in the cabinets on the wall of the fridge and pantry cabinets. The remodel included an office nook and the bar area in the adjoining dining room.
Here are a list of items in this kitchen remodel:
Waypoint Cabinetry in Painted Linen and Cherry Slate finish
Hardware: Amerock Blythe in Graphite
Countertops: Stock Quartz Classic Carrara
Sink: Kohler Cast Iron Farm Sink in White
Tile: Fleur Gray Arabesque Glass tile

 Elena Calabrese Design & Decor
Michelle Drewes
Example of a transitional l-shaped dark wood floor and brown floor open concept kitchen design in San Francisco with shaker cabinets, white cabinets, white backsplash, stainless steel appliances, an island, white countertops, an undermount sink, marble countertops and window backsplash
Example of a transitional l-shaped dark wood floor and brown floor open concept kitchen design in San Francisco with shaker cabinets, white cabinets, white backsplash, stainless steel appliances, an island, white countertops, an undermount sink, marble countertops and window backsplash

 Swanson Homes
Spacecrafting
Living room - mid-sized transitional open concept dark wood floor living room idea in Minneapolis with gray walls, a standard fireplace, a tile fireplace and a media wall
Living room - mid-sized transitional open concept dark wood floor living room idea in Minneapolis with gray walls, a standard fireplace, a tile fireplace and a media wall

 Board & Vellum
Custom walnut vanity sits next to a wall of white Thassos marble and a double shower. John Wilbanks Photography
Inspiration for a craftsman master alcove shower remodel in Seattle with an undermount sink, flat-panel cabinets and medium tone wood cabinets
Inspiration for a craftsman master alcove shower remodel in Seattle with an undermount sink, flat-panel cabinets and medium tone wood cabinets

Sponsored
Sunbury, OH

J.Holderby - Renovations
Franklin County's Leading General Contractors - 2X Best of Houzz!
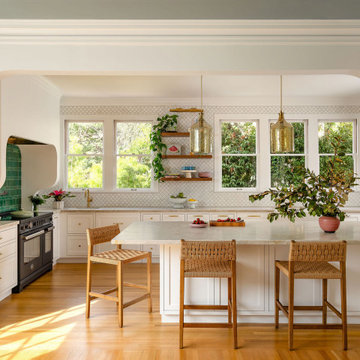
Eat-in kitchen - large transitional l-shaped medium tone wood floor and brown floor eat-in kitchen idea in San Francisco with a farmhouse sink, shaker cabinets, white cabinets, quartzite countertops, white backsplash, marble backsplash, black appliances, a peninsula and beige countertops

 YK Stone Center Inc.
Taj Mahal Quartzite kitchen countertops, Cabinet is a Shaker style in Pure White color, Floor stain is Natural mixed with country white. Backsplash is a 3X6 Crackled Ceramic Tile, by Sonoma Tile, Set in Herington Pattern.
http://galerisablog.com/category/architectural-photography/

 AHR Designs
Example of a beach style galley medium tone wood floor eat-in kitchen design in Baltimore with a farmhouse sink, white cabinets, marble countertops, blue backsplash, ceramic backsplash, stainless steel appliances, white walls, an island and shaker cabinets

 Arabesque Tile & Stone
Example of an eclectic multicolored tile and cement tile ceramic tile bathroom design in San Francisco with dark wood cabinets, a two-piece toilet and white walls

Example of a small transitional master gray tile and porcelain tile porcelain tile doorless shower design in Portland with flat-panel cabinets, a one-piece toilet, white walls, quartz countertops, medium tone wood cabinets and a vessel sink




 StoneUnlimited Kitchen and Bath Remodeling
When initially looking at the layout of the kitchen, one of the main goals was to open up the layout so that our clients could have the island that they wanted while still having ample seating for people to gather and eat. The original floor plan had the sink located on the same peninsula as a bar top. Making structural changes and removing the wall created an open feel and allowed the installation of a very large island which now houses the dishwasher, sink, microwave, abundant storage and lots of space for people to eat.
Floor to ceiling Waypoint cabinetry throughout the entire kitchen provide many storage options including a storage solution for brooms, mops and other cleaning supplies in the cabinets on the wall of the fridge and pantry cabinets. The remodel included an office nook and the bar area in the adjoining dining room.
Here are a list of items in this kitchen remodel:
Waypoint Cabinetry in Painted Linen and Cherry Slate finish
Hardware: Amerock Blythe in Graphite
Countertops: Stock Quartz Classic Carrara
Sink: Kohler Cast Iron Farm Sink in White
Tile: Fleur Gray Arabesque Glass tile
 StoneUnlimited Kitchen and Bath Remodeling
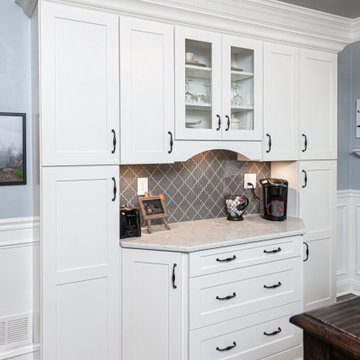
When initially looking at the layout of the kitchen, one of the main goals was to open up the layout so that our clients could have the island that they wanted while still having ample seating for people to gather and eat. The original floor plan had the sink located on the same peninsula as a bar top. Making structural changes and removing the wall created an open feel and allowed the installation of a very large island which now houses the dishwasher, sink, microwave, abundant storage and lots of space for people to eat.
Floor to ceiling Waypoint cabinetry throughout the entire kitchen provide many storage options including a storage solution for brooms, mops and other cleaning supplies in the cabinets on the wall of the fridge and pantry cabinets. The remodel included an office nook and the bar area in the adjoining dining room.
Here are a list of items in this kitchen remodel:
Waypoint Cabinetry in Painted Linen and Cherry Slate finish
Hardware: Amerock Blythe in Graphite
Countertops: Stock Quartz Classic Carrara
Sink: Kohler Cast Iron Farm Sink in White
Tile: Fleur Gray Arabesque Glass tile
 StoneUnlimited Kitchen and Bath Remodeling
When initially looking at the layout of the kitchen, one of the main goals was to open up the layout so that our clients could have the island that they wanted while still having ample seating for people to gather and eat. The original floor plan had the sink located on the same peninsula as a bar top. Making structural changes and removing the wall created an open feel and allowed the installation of a very large island which now houses the dishwasher, sink, microwave, abundant storage and lots of space for people to eat.
Floor to ceiling Waypoint cabinetry throughout the entire kitchen provide many storage options including a storage solution for brooms, mops and other cleaning supplies in the cabinets on the wall of the fridge and pantry cabinets. The remodel included an office nook and the bar area in the adjoining dining room.
Here are a list of items in this kitchen remodel:
Waypoint Cabinetry in Painted Linen and Cherry Slate finish
Hardware: Amerock Blythe in Graphite
Countertops: Stock Quartz Classic Carrara
Sink: Kohler Cast Iron Farm Sink in White
Tile: Fleur Gray Arabesque Glass tile

 User
Pre-war bathroom renovation. With pedestal sink, marble floors, and ceramic tile.
Architectural photography by Bob Martus
Example of a mid-sized transitional master ceramic tile and gray tile marble floor freestanding bathtub design in New York with a pedestal sink and white walls
Example of a mid-sized transitional master ceramic tile and gray tile marble floor freestanding bathtub design in New York with a pedestal sink and white walls

Sponsored
Columbus, OH

Hope Restoration & General Contracting
Columbus Design-Build, Kitchen & Bath Remodeling, Historic Renovations
 StoneUnlimited Kitchen and Bath Remodeling
When initially looking at the layout of the kitchen, one of the main goals was to open up the layout so that our clients could have the island that they wanted while still having ample seating for people to gather and eat. The original floor plan had the sink located on the same peninsula as a bar top. Making structural changes and removing the wall created an open feel and allowed the installation of a very large island which now houses the dishwasher, sink, microwave, abundant storage and lots of space for people to eat.
Floor to ceiling Waypoint cabinetry throughout the entire kitchen provide many storage options including a storage solution for brooms, mops and other cleaning supplies in the cabinets on the wall of the fridge and pantry cabinets. The remodel included an office nook and the bar area in the adjoining dining room.
Here are a list of items in this kitchen remodel:
Waypoint Cabinetry in Painted Linen and Cherry Slate finish
Hardware: Amerock Blythe in Graphite
Countertops: Stock Quartz Classic Carrara
Sink: Kohler Cast Iron Farm Sink in White
Tile: Fleur Gray Arabesque Glass tile
 StoneUnlimited Kitchen and Bath Remodeling
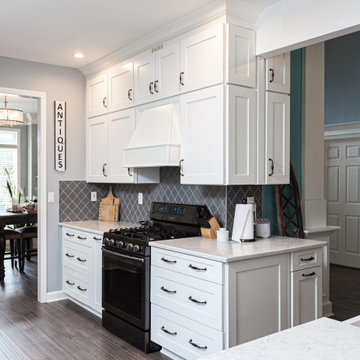
When initially looking at the layout of the kitchen, one of the main goals was to open up the layout so that our clients could have the island that they wanted while still having ample seating for people to gather and eat. The original floor plan had the sink located on the same peninsula as a bar top. Making structural changes and removing the wall created an open feel and allowed the installation of a very large island which now houses the dishwasher, sink, microwave, abundant storage and lots of space for people to eat.
Floor to ceiling Waypoint cabinetry throughout the entire kitchen provide many storage options including a storage solution for brooms, mops and other cleaning supplies in the cabinets on the wall of the fridge and pantry cabinets. The remodel included an office nook and the bar area in the adjoining dining room.
Here are a list of items in this kitchen remodel:
Waypoint Cabinetry in Painted Linen and Cherry Slate finish
Hardware: Amerock Blythe in Graphite
Countertops: Stock Quartz Classic Carrara
Sink: Kohler Cast Iron Farm Sink in White
Tile: Fleur Gray Arabesque Glass tile

 Parker & Company
White subway tile with black grout and inset niche
Example of a mid-sized classic 3/4 white tile and subway tile porcelain tile and white floor alcove bathtub design in Chicago with shaker cabinets, black cabinets, white walls, an undermount sink, granite countertops and gray countertops
Example of a mid-sized classic 3/4 white tile and subway tile porcelain tile and white floor alcove bathtub design in Chicago with shaker cabinets, black cabinets, white walls, an undermount sink, granite countertops and gray countertops
28