
Search results for "Arabesque crackle tile" in Home Design Ideas

 Spectra Design Build
Small transitional l-shaped porcelain tile kitchen photo in New York with an undermount sink, white cabinets, quartz countertops, white backsplash, subway tile backsplash, stainless steel appliances, shaker cabinets and a peninsula
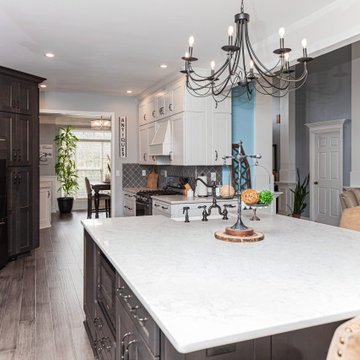
 StoneUnlimited Kitchen and Bath Remodeling
When initially looking at the layout of the kitchen, one of the main goals was to open up the layout so that our clients could have the island that they wanted while still having ample seating for people to gather and eat. The original floor plan had the sink located on the same peninsula as a bar top. Making structural changes and removing the wall created an open feel and allowed the installation of a very large island which now houses the dishwasher, sink, microwave, abundant storage and lots of space for people to eat.
Floor to ceiling Waypoint cabinetry throughout the entire kitchen provide many storage options including a storage solution for brooms, mops and other cleaning supplies in the cabinets on the wall of the fridge and pantry cabinets. The remodel included an office nook and the bar area in the adjoining dining room.
Here are a list of items in this kitchen remodel:
Waypoint Cabinetry in Painted Linen and Cherry Slate finish
Hardware: Amerock Blythe in Graphite
Countertops: Stock Quartz Classic Carrara
Sink: Kohler Cast Iron Farm Sink in White
Tile: Fleur Gray Arabesque Glass tile
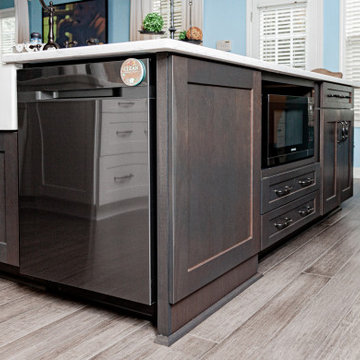 StoneUnlimited Kitchen and Bath Remodeling
When initially looking at the layout of the kitchen, one of the main goals was to open up the layout so that our clients could have the island that they wanted while still having ample seating for people to gather and eat. The original floor plan had the sink located on the same peninsula as a bar top. Making structural changes and removing the wall created an open feel and allowed the installation of a very large island which now houses the dishwasher, sink, microwave, abundant storage and lots of space for people to eat.
Floor to ceiling Waypoint cabinetry throughout the entire kitchen provide many storage options including a storage solution for brooms, mops and other cleaning supplies in the cabinets on the wall of the fridge and pantry cabinets. The remodel included an office nook and the bar area in the adjoining dining room.
Here are a list of items in this kitchen remodel:
Waypoint Cabinetry in Painted Linen and Cherry Slate finish
Hardware: Amerock Blythe in Graphite
Countertops: Stock Quartz Classic Carrara
Sink: Kohler Cast Iron Farm Sink in White
Tile: Fleur Gray Arabesque Glass tile
Find the right local pro for your project
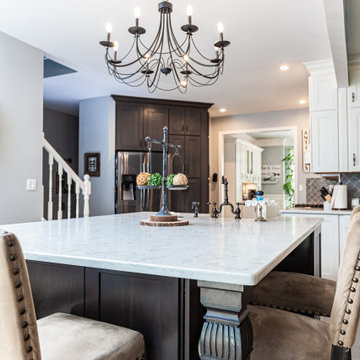 StoneUnlimited Kitchen and Bath Remodeling
When initially looking at the layout of the kitchen, one of the main goals was to open up the layout so that our clients could have the island that they wanted while still having ample seating for people to gather and eat. The original floor plan had the sink located on the same peninsula as a bar top. Making structural changes and removing the wall created an open feel and allowed the installation of a very large island which now houses the dishwasher, sink, microwave, abundant storage and lots of space for people to eat.
Floor to ceiling Waypoint cabinetry throughout the entire kitchen provide many storage options including a storage solution for brooms, mops and other cleaning supplies in the cabinets on the wall of the fridge and pantry cabinets. The remodel included an office nook and the bar area in the adjoining dining room.
Here are a list of items in this kitchen remodel:
Waypoint Cabinetry in Painted Linen and Cherry Slate finish
Hardware: Amerock Blythe in Graphite
Countertops: Stock Quartz Classic Carrara
Sink: Kohler Cast Iron Farm Sink in White
Tile: Fleur Gray Arabesque Glass tile

 Arabesque Tile & Stone
Elegant living room library photo in San Francisco with brown walls, a standard fireplace and a wood fireplace surround

 Hello Home
Whit Preston
Inspiration for a mid-sized contemporary l-shaped dark wood floor and brown floor kitchen remodel in Austin with flat-panel cabinets, gray cabinets, white backsplash, a peninsula, an undermount sink, quartz countertops, mosaic tile backsplash, stainless steel appliances and gray countertops
Inspiration for a mid-sized contemporary l-shaped dark wood floor and brown floor kitchen remodel in Austin with flat-panel cabinets, gray cabinets, white backsplash, a peninsula, an undermount sink, quartz countertops, mosaic tile backsplash, stainless steel appliances and gray countertops
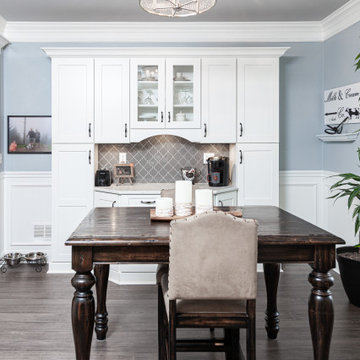 StoneUnlimited Kitchen and Bath Remodeling
When initially looking at the layout of the kitchen, one of the main goals was to open up the layout so that our clients could have the island that they wanted while still having ample seating for people to gather and eat. The original floor plan had the sink located on the same peninsula as a bar top. Making structural changes and removing the wall created an open feel and allowed the installation of a very large island which now houses the dishwasher, sink, microwave, abundant storage and lots of space for people to eat.
Floor to ceiling Waypoint cabinetry throughout the entire kitchen provide many storage options including a storage solution for brooms, mops and other cleaning supplies in the cabinets on the wall of the fridge and pantry cabinets. The remodel included an office nook and the bar area in the adjoining dining room.
Here are a list of items in this kitchen remodel:
Waypoint Cabinetry in Painted Linen and Cherry Slate finish
Hardware: Amerock Blythe in Graphite
Countertops: Stock Quartz Classic Carrara
Sink: Kohler Cast Iron Farm Sink in White
Tile: Fleur Gray Arabesque Glass tile



 Michelle Thomas Design
John Bishop
Example of a cottage dark wood floor kitchen design in Austin with glass-front cabinets, white cabinets, gray backsplash, stainless steel appliances, an island and gray countertops
Example of a cottage dark wood floor kitchen design in Austin with glass-front cabinets, white cabinets, gray backsplash, stainless steel appliances, an island and gray countertops
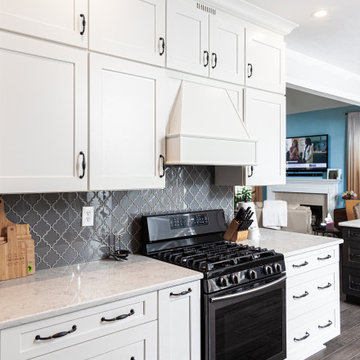 StoneUnlimited Kitchen and Bath Remodeling
When initially looking at the layout of the kitchen, one of the main goals was to open up the layout so that our clients could have the island that they wanted while still having ample seating for people to gather and eat. The original floor plan had the sink located on the same peninsula as a bar top. Making structural changes and removing the wall created an open feel and allowed the installation of a very large island which now houses the dishwasher, sink, microwave, abundant storage and lots of space for people to eat.
Floor to ceiling Waypoint cabinetry throughout the entire kitchen provide many storage options including a storage solution for brooms, mops and other cleaning supplies in the cabinets on the wall of the fridge and pantry cabinets. The remodel included an office nook and the bar area in the adjoining dining room.
Here are a list of items in this kitchen remodel:
Waypoint Cabinetry in Painted Linen and Cherry Slate finish
Hardware: Amerock Blythe in Graphite
Countertops: Stock Quartz Classic Carrara
Sink: Kohler Cast Iron Farm Sink in White
Tile: Fleur Gray Arabesque Glass tile

 User
Plan 4 Stairs
Staircase - mid-sized contemporary wooden l-shaped metal railing staircase idea in Los Angeles with wooden risers
Staircase - mid-sized contemporary wooden l-shaped metal railing staircase idea in Los Angeles with wooden risers
 StoneUnlimited Kitchen and Bath Remodeling
When initially looking at the layout of the kitchen, one of the main goals was to open up the layout so that our clients could have the island that they wanted while still having ample seating for people to gather and eat. The original floor plan had the sink located on the same peninsula as a bar top. Making structural changes and removing the wall created an open feel and allowed the installation of a very large island which now houses the dishwasher, sink, microwave, abundant storage and lots of space for people to eat.
Floor to ceiling Waypoint cabinetry throughout the entire kitchen provide many storage options including a storage solution for brooms, mops and other cleaning supplies in the cabinets on the wall of the fridge and pantry cabinets. The remodel included an office nook and the bar area in the adjoining dining room.
Here are a list of items in this kitchen remodel:
Waypoint Cabinetry in Painted Linen and Cherry Slate finish
Hardware: Amerock Blythe in Graphite
Countertops: Stock Quartz Classic Carrara
Sink: Kohler Cast Iron Farm Sink in White
Tile: Fleur Gray Arabesque Glass tile
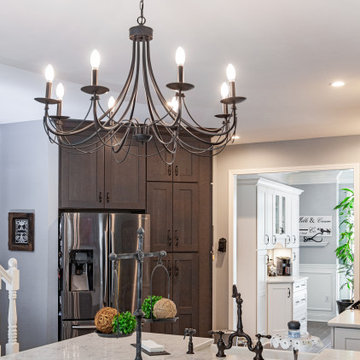 StoneUnlimited Kitchen and Bath Remodeling
When initially looking at the layout of the kitchen, one of the main goals was to open up the layout so that our clients could have the island that they wanted while still having ample seating for people to gather and eat. The original floor plan had the sink located on the same peninsula as a bar top. Making structural changes and removing the wall created an open feel and allowed the installation of a very large island which now houses the dishwasher, sink, microwave, abundant storage and lots of space for people to eat.
Floor to ceiling Waypoint cabinetry throughout the entire kitchen provide many storage options including a storage solution for brooms, mops and other cleaning supplies in the cabinets on the wall of the fridge and pantry cabinets. The remodel included an office nook and the bar area in the adjoining dining room.
Here are a list of items in this kitchen remodel:
Waypoint Cabinetry in Painted Linen and Cherry Slate finish
Hardware: Amerock Blythe in Graphite
Countertops: Stock Quartz Classic Carrara
Sink: Kohler Cast Iron Farm Sink in White
Tile: Fleur Gray Arabesque Glass tile
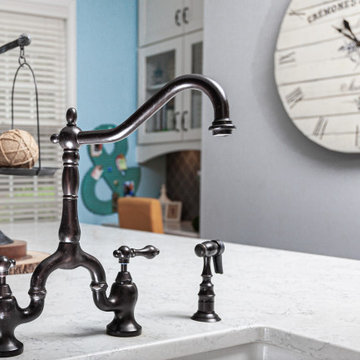 StoneUnlimited Kitchen and Bath Remodeling
When initially looking at the layout of the kitchen, one of the main goals was to open up the layout so that our clients could have the island that they wanted while still having ample seating for people to gather and eat. The original floor plan had the sink located on the same peninsula as a bar top. Making structural changes and removing the wall created an open feel and allowed the installation of a very large island which now houses the dishwasher, sink, microwave, abundant storage and lots of space for people to eat.
Floor to ceiling Waypoint cabinetry throughout the entire kitchen provide many storage options including a storage solution for brooms, mops and other cleaning supplies in the cabinets on the wall of the fridge and pantry cabinets. The remodel included an office nook and the bar area in the adjoining dining room.
Here are a list of items in this kitchen remodel:
Waypoint Cabinetry in Painted Linen and Cherry Slate finish
Hardware: Amerock Blythe in Graphite
Countertops: Stock Quartz Classic Carrara
Sink: Kohler Cast Iron Farm Sink in White
Tile: Fleur Gray Arabesque Glass tile



 Red Egg Design Group
Eclectic Powder Bath with custom concrete sink, floating vanity, mosaic tile and brass accents | Red Egg Design Group| Courtney Lively Photography
Mid-sized eclectic white tile and ceramic tile medium tone wood floor powder room photo in Phoenix with gray walls, a vessel sink, quartz countertops and gray countertops
Mid-sized eclectic white tile and ceramic tile medium tone wood floor powder room photo in Phoenix with gray walls, a vessel sink, quartz countertops and gray countertops

 Meriwether Inc
This traditional kitchen was inspired by memories of the owners farmhouse kitchen,
Photos by Susan Gilmore
Inspiration for a mid-sized country l-shaped light wood floor eat-in kitchen remodel in Minneapolis with a farmhouse sink, recessed-panel cabinets, white cabinets, blue backsplash, ceramic backsplash, stainless steel appliances, quartz countertops and an island
Inspiration for a mid-sized country l-shaped light wood floor eat-in kitchen remodel in Minneapolis with a farmhouse sink, recessed-panel cabinets, white cabinets, blue backsplash, ceramic backsplash, stainless steel appliances, quartz countertops and an island

 Interiors by JW
Brenda Eckhardt Photography
Eat-in kitchen - small modern u-shaped medium tone wood floor eat-in kitchen idea with raised-panel cabinets, medium tone wood cabinets, quartzite countertops, white backsplash, porcelain backsplash, stainless steel appliances and an island
Eat-in kitchen - small modern u-shaped medium tone wood floor eat-in kitchen idea with raised-panel cabinets, medium tone wood cabinets, quartzite countertops, white backsplash, porcelain backsplash, stainless steel appliances and an island
 User
Greg Page Photography
Inspiration for a mid-sized timeless u-shaped medium tone wood floor enclosed kitchen remodel in Minneapolis with recessed-panel cabinets, white cabinets, quartz countertops, white backsplash, ceramic backsplash, stainless steel appliances, gray walls and an island
Inspiration for a mid-sized timeless u-shaped medium tone wood floor enclosed kitchen remodel in Minneapolis with recessed-panel cabinets, white cabinets, quartz countertops, white backsplash, ceramic backsplash, stainless steel appliances, gray walls and an island

Sponsored
Plain City, OH

The Creative Kitchen Company
Columbus Area Kitchen Remodeling and Refacing Professional
 StoneUnlimited Kitchen and Bath Remodeling
When initially looking at the layout of the kitchen, one of the main goals was to open up the layout so that our clients could have the island that they wanted while still having ample seating for people to gather and eat. The original floor plan had the sink located on the same peninsula as a bar top. Making structural changes and removing the wall created an open feel and allowed the installation of a very large island which now houses the dishwasher, sink, microwave, abundant storage and lots of space for people to eat.
Floor to ceiling Waypoint cabinetry throughout the entire kitchen provide many storage options including a storage solution for brooms, mops and other cleaning supplies in the cabinets on the wall of the fridge and pantry cabinets. The remodel included an office nook and the bar area in the adjoining dining room.
Here are a list of items in this kitchen remodel:
Waypoint Cabinetry in Painted Linen and Cherry Slate finish
Hardware: Amerock Blythe in Graphite
Countertops: Stock Quartz Classic Carrara
Sink: Kohler Cast Iron Farm Sink in White
Tile: Fleur Gray Arabesque Glass tile
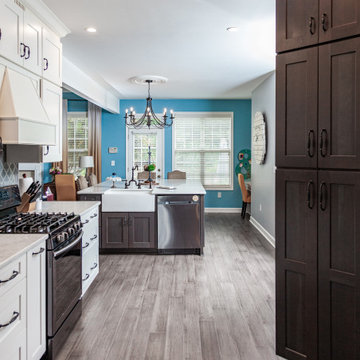 StoneUnlimited Kitchen and Bath Remodeling
When initially looking at the layout of the kitchen, one of the main goals was to open up the layout so that our clients could have the island that they wanted while still having ample seating for people to gather and eat. The original floor plan had the sink located on the same peninsula as a bar top. Making structural changes and removing the wall created an open feel and allowed the installation of a very large island which now houses the dishwasher, sink, microwave, abundant storage and lots of space for people to eat.
Floor to ceiling Waypoint cabinetry throughout the entire kitchen provide many storage options including a storage solution for brooms, mops and other cleaning supplies in the cabinets on the wall of the fridge and pantry cabinets. The remodel included an office nook and the bar area in the adjoining dining room.
Here are a list of items in this kitchen remodel:
Waypoint Cabinetry in Painted Linen and Cherry Slate finish
Hardware: Amerock Blythe in Graphite
Countertops: Stock Quartz Classic Carrara
Sink: Kohler Cast Iron Farm Sink in White
Tile: Fleur Gray Arabesque Glass tile
 StoneUnlimited Kitchen and Bath Remodeling
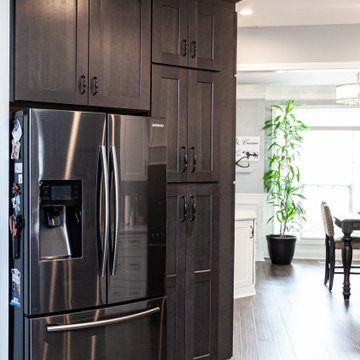
When initially looking at the layout of the kitchen, one of the main goals was to open up the layout so that our clients could have the island that they wanted while still having ample seating for people to gather and eat. The original floor plan had the sink located on the same peninsula as a bar top. Making structural changes and removing the wall created an open feel and allowed the installation of a very large island which now houses the dishwasher, sink, microwave, abundant storage and lots of space for people to eat.
Floor to ceiling Waypoint cabinetry throughout the entire kitchen provide many storage options including a storage solution for brooms, mops and other cleaning supplies in the cabinets on the wall of the fridge and pantry cabinets. The remodel included an office nook and the bar area in the adjoining dining room.
Here are a list of items in this kitchen remodel:
Waypoint Cabinetry in Painted Linen and Cherry Slate finish
Hardware: Amerock Blythe in Graphite
Countertops: Stock Quartz Classic Carrara
Sink: Kohler Cast Iron Farm Sink in White
Tile: Fleur Gray Arabesque Glass tile
29