
Search results for "Arabic" in Home Design Ideas



Find the right local pro for your project




 Polhemus Savery DaSilva
Photo Credits: Brian Vanden Brink
Mid-sized beach style screened-in side porch photo in Boston with decking and a roof extension
Mid-sized beach style screened-in side porch photo in Boston with decking and a roof extension


 Fran Silvestre Arquitectos
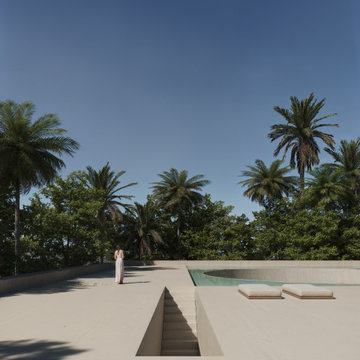

Given the very limited size of the plot, the most immediate decision would have been to build vertically in order to free up space for a garden. However, the chosen approach was to occupy the entire plot with an extensive single-storey volume, connected to the exterior in two distinct ways, through two outdoor spaces of different character. On one hand, a perimeter garden acts as a filter or boundary between the house and the avenue and surrounding streets. On the other, a central circular courtyard becomes the main outdoor space of the house, organizing the entire program around it. In one direction, this courtyard gathers the more public and open areas of the house, creating a sequence of indoor and outdoor spaces that begins and ends in the perimeter garden. This sequence is materialized through four glass boundaries that can be fully retracted along the side walls. This operation allows for the perception of a hybrid space that spans from one end of the plot to the other, ultimately becoming the largest open space achievable on the property, not only visually but also physically.





12