
Search results for "Arbeiten" in Home Design Ideas

 Humà Design + Architecture
The Chambord Residence was a typical worker’s duplex house in the heart of the patrimonial neighbourhood of the Plateau Mont-Royal. The initial intent of this residential renovation project was to annex a master bedroom that would have a view over the iconic Mount Royal, and at the same time, a rooftop terrace. The new addition’s architecture had to contrast with the existing building which stayed untouched. It consisted of a simple volume laid gently over the duplex. We recessed the facade of the new construction to keep the initial alignment of the street.
The client’s love for natural materials and bright colors made it easy for us to choose copper as the siding finish for the extension. The idea of seeing his house change color and evolve through time and natural oxidation made it clear for him that it was the most interesting material. We chose a diamond shaped tile to cover the new add-on construction, as it refers to the vernacular false-mansard found in the city, and adds a texture that will make the copper age unevenly.
Our goal was to create a contemporary jewel that celebrates the patrimonial gem it sits on.
© Lorelei L'Affeter



Find the right local pro for your project


 Queen Street Carpentry and Contracting
Mid-sized danish painted straight wood railing staircase photo with painted risers




 Grgurovic Hardwood Floors
Paul Grgurovic
Living room - contemporary dark wood floor living room idea in Boston
Living room - contemporary dark wood floor living room idea in Boston


 Brookfield Stairs
Photographed By: David Deviou (DMD)
Inspiration for a large contemporary wooden straight staircase remodel in Seattle with painted risers
Inspiration for a large contemporary wooden straight staircase remodel in Seattle with painted risers



 Fiona Sinclair Design Studio
Contractor: West Side Projects - Tim McIntyre
Trendy bathroom photo in Vancouver
Trendy bathroom photo in Vancouver
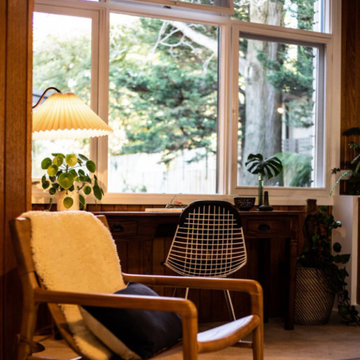

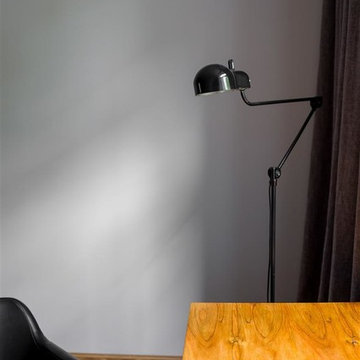
 Loft Kolasinski
Karolina Bąk www.karolinabak.com
Home design - mid-sized mid-century modern freestanding desk light wood floor and brown floor home design idea in Berlin with gray walls
Home design - mid-sized mid-century modern freestanding desk light wood floor and brown floor home design idea in Berlin with gray walls
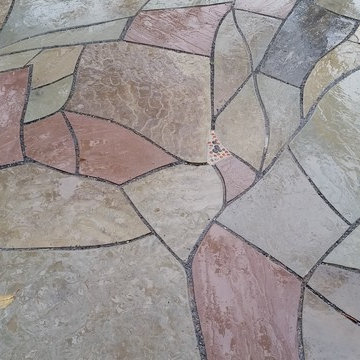




 B&P Contracting
Basement
- Classic Gray Painted Walls with a Semi-Gloss Finish
- Vinyl Flooring
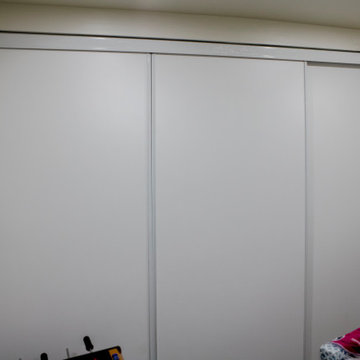
- Sliding Doors for Bedroom
- Demolition of Main Wall to create an Open Floor Plan

 Dancing Goat Custom Millwork
3'0" x 8'0" x 2 1/8" Raw Cedar Barn Door before stain showing quality of construction. All joints biscuit-joined. Center core is cedar tongue and groove siding simulating 1x6 planks. No nails or screws used in construction. Z pattern both sides.
43