
Search results for "Arbeitsplatz dient" in Home Design Ideas


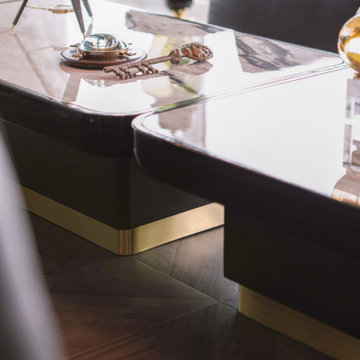


 Blue Eye Interiors
Create a stylish kitchen and dining area with maximum storage and organization. Who said you have to sacrifice beauty for function?
Inspiration for a mid-sized contemporary u-shaped dark wood floor and brown floor eat-in kitchen remodel in Albuquerque with a farmhouse sink, white cabinets, blue backsplash, glass tile backsplash, stainless steel appliances, no island and multicolored countertops
Inspiration for a mid-sized contemporary u-shaped dark wood floor and brown floor eat-in kitchen remodel in Albuquerque with a farmhouse sink, white cabinets, blue backsplash, glass tile backsplash, stainless steel appliances, no island and multicolored countertops
Find the right local pro for your project

 Atlantic Kitchen & Bath LLC
Dean Marketing Solutions
Example of a mid-sized arts and crafts u-shaped eat-in kitchen design with recessed-panel cabinets, white cabinets, multicolored backsplash, white appliances and a peninsula
Example of a mid-sized arts and crafts u-shaped eat-in kitchen design with recessed-panel cabinets, white cabinets, multicolored backsplash, white appliances and a peninsula

 K Squared Builders - Dale Kramer
Warmly Inviting
"The Dining and Mud Rooms"
After converting the tiny kitchen into a mudroom with a centered doorway, the typical daily accumulated shoes, backpacks and coats now can easily be hidden from view simply by sliding together the unique re-purposed barn doors. Narrow openings to the left and right were enlarged inviting guests to explore the warm and fun new spaces while allowing plenty of room to expand the table
 Alumcomplete corporation
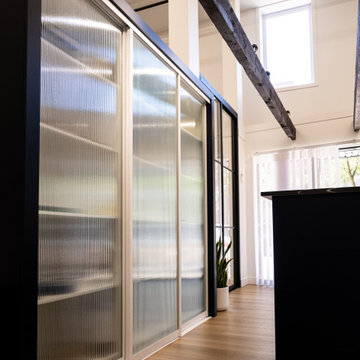
This light-filled space showcases the seamless functionality and refined aesthetic of AlumComplete’s sliding systems. Black aluminum frames offer striking contrast against crisp white walls, while fluted glass panels introduce texture and depth, transforming a modern bookshelf into an architectural feature. Every element reflects a balance between clean lines and tactile detail, emphasizing both form and performance.
The result is a versatile environment that feels open yet defined, where movement and natural light take center stage.

 Boxco Studio
Inspiration for a small farmhouse open concept light wood floor family room library remodel in Boston with yellow walls, no fireplace and a concealed tv







 Wishbone Woodworking, LLC
Millwork for a private residence includes a custom kitchen with island and banquette seating. Matte white cabinets juxtapose grey stained White Oak and dark stained American Walnut. With integrated door pull, concrete cast in place counter-tops, and hidden crawl space for the clients beloved cat.






 JMLegacy Remodeling
This entry wall was only partially here before. It had a couple arches to it and on the other side of the wall was a dining room. We closed the room all in and then added a hidden door that you press on the trim and the door pops open to let you into the now speak easy that is behind the wall. Kind of a fun part of this house project.





53