
Search results for "Arbeitszimmer" in Home Design Ideas

 Dana Clemons
photo: garey gomez
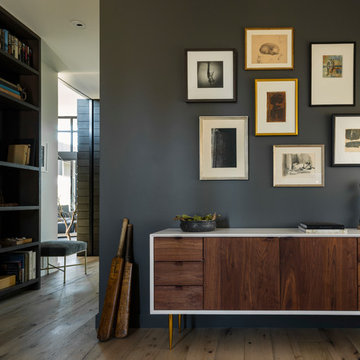

Example of a beach style medium tone wood floor home office design in Atlanta with white walls
Example of a beach style medium tone wood floor home office design in Atlanta with white walls
 Giana Allen Design LLC
www.gianaallendesign.com

Example of a huge mountain style freestanding desk carpeted home office design in Miami with no fireplace
Example of a huge mountain style freestanding desk carpeted home office design in Miami with no fireplace
Find the right local pro for your project
 User
UserFrom CDK Architects:
This is a new home that replaced an existing 1949 home in Rosedale. The design concept for the new house is “Mid Century Modern Meets Modern.” This is clearly a new home, but we wanted to give reverence to the neighborhood and its roots.
It was important to us to re-purpose the old home. Rather than demolishing it, we worked with our contractor to disassemble the house piece by piece, eventually donating about 80% of the home to Habitat for Humanity. The wood floors were salvaged and reused on the new fireplace wall.
The home contains 3 bedrooms, 2.5 baths, plus a home office and a music studio, totaling 2,650 square feet. One of the home’s most striking features is its large vaulted ceiling in the Living/Dining/Kitchen area. Substantial clerestory windows provide treetop views and bring dappled light into the space from high above. There’s natural light in every room in the house. Balancing the desire for natural light and privacy was very important, as was the connection to nature.
What we hoped to achieve was a fun, flexible home with beautiful light and a nice balance of public and private spaces. We also wanted a home that would adapt to a growing family but would still fit our needs far into the future. The end result is a home with a calming, organic feel to it.
Built by R Builders LLC (General Contractor)
Interior Design by Becca Stephens Interiors
Landscape Design by Seedlings Gardening
Photos by Reagen Taylor Photography
 DEMESNE

Inspiration for an eclectic built-in desk carpeted and black floor home office remodel in Denver with beige walls

 Casa Verde Construction
Trendy built-in desk light wood floor and beige floor home office library photo in Ottawa with no fireplace

 The Container Store Custom Closets
our elfa® system makes it easy to create a dual office space complete with mesh Drawers. Our White and Black Stockholm Collections elegantly organize paperwork.
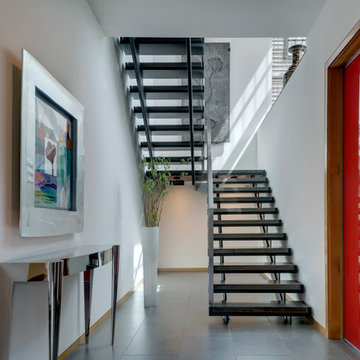
 Bernbaum-Magadini Architects
Inspiration for a contemporary u-shaped open staircase remodel in Dallas

 Chris Nguyen, Analog|Dialog
Mid-century modern freestanding desk medium tone wood floor home office photo in Houston with beige walls

 Cultivation Design
"study hut"
Mid-sized mountain style built-in desk medium tone wood floor, brown floor, wood ceiling and wood wall home office photo with white walls
Mid-sized mountain style built-in desk medium tone wood floor, brown floor, wood ceiling and wood wall home office photo with white walls

 Dual Concept Design
Bright home office, located right off of the main entry, features built ins for storage and display of collected artifacts. Soft, blue walls with a pop of color in the artwork, and accents of brass metal throughout set the tone for the rest of the spaces in the home.

 Tina Ramchandani Creative
This home office can double as a guest room or even a den with plenty of reading nook opportunities
Home office - mid-century modern home office idea in New York
Home office - mid-century modern home office idea in New York

 Calista Interiors
Heiser Media
Inspiration for a huge farmhouse freestanding desk dark wood floor study room remodel in Seattle with white walls and no fireplace
Inspiration for a huge farmhouse freestanding desk dark wood floor study room remodel in Seattle with white walls and no fireplace
 BUILD
BUILD@Amber Frederiksen Photography

Inspiration for a large contemporary porcelain tile hallway remodel in Miami with white walls
Inspiration for a large contemporary porcelain tile hallway remodel in Miami with white walls
 t3 interior design
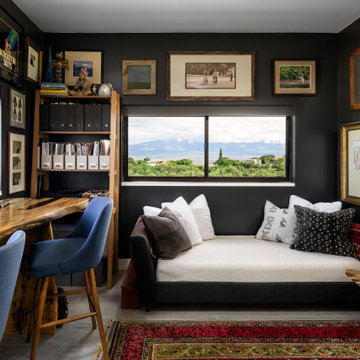
Example of an island style freestanding desk study room design with black walls and no fireplace


 Interiors by Maite Granda
Feature In: Visit Miami Beach Magazine & Island Living
A nice young couple contacted us from Brazil to decorate their newly acquired apartment. We schedule a meeting through Skype and from the very first moment we had a very good feeling this was going to be a nice project and people to work with. We exchanged some ideas, comments, images and we explained to them how we were used to worked with clients overseas and how important was to keep communication opened.
They main concerned was to find a solution for a giant structure leaning column in the main room, as well as how to make the kitchen, dining and living room work together in one considerably small space with few dimensions.
Whether it was a holiday home or a place to rent occasionally, the requirements were simple, Scandinavian style, accent colors and low investment, and so we did it. Once the proposal was signed, we got down to work and in two months the apartment was ready to welcome them with nice scented candles, flowers and delicious Mojitos from their spectacular view at the 41th floor of one of Miami's most modern and tallest building.
Rolando Diaz Photography
 Clean Design
Donna Dotan Photography Inc.

Inspiration for a large contemporary built-in desk light wood floor study room remodel in New York with brown walls
Inspiration for a large contemporary built-in desk light wood floor study room remodel in New York with brown walls
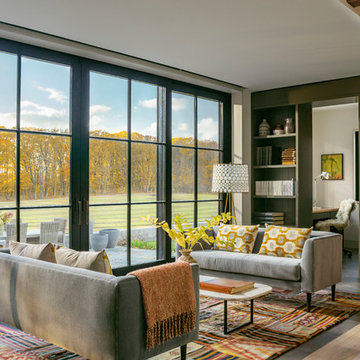
Inspiration for a mid-sized farmhouse open concept porcelain tile and gray floor living room remodel in Burlington with no tv and white walls

 Roughan Interior Design
2016 Rooms with a View Show House, photography William Cole. This vingette is all about "Comfort & Joy", the theme for this years Show House. A curated space that is chic and elegant is incredibly inviting. The elements are suede walls, black gloss paint and midcentury modern furnishings.
Photography Willie Cole
6