
Search results for "Arcade games" in Home Design Ideas
 Haggard Home Cabinetry & Design

Large country walk-out vinyl floor and wainscoting basement game room photo in Atlanta with gray walls, a standard fireplace and a shiplap fireplace
 Haggard Home Cabinetry & Design
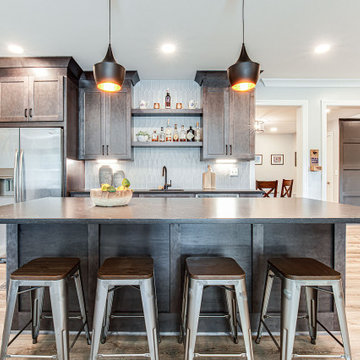
Large cottage walk-out vinyl floor and wainscoting basement game room photo in Atlanta with gray walls, a standard fireplace and a shiplap fireplace

Find the right local pro for your project
 Fratantoni Interior Designers
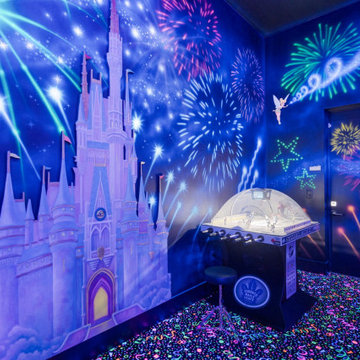
Custom Luxury Home by Fratantoni Interior Designers
Follow us on Twitter, Pinterest, Facebook and Instagram for more inspiring photos!!
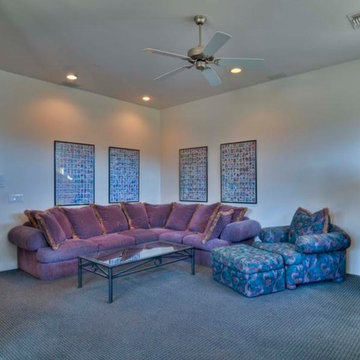
Game room - huge contemporary enclosed carpeted game room idea in Phoenix with beige walls and no tv
Game room - huge contemporary enclosed carpeted game room idea in Phoenix with beige walls and no tv
 Meyer Design

Walkout finished basement that is an inviting space.
Basement game room - large craftsman walk-out ceramic tile and brown floor basement game room idea in Chicago with white walls
Basement game room - large craftsman walk-out ceramic tile and brown floor basement game room idea in Chicago with white walls




Sponsored
Delaware, OH

Buckeye Basements, Inc.
Central Ohio's Basement Finishing ExpertsBest Of Houzz '13-'21
 Wilson Lighting
Nichole Kennelly
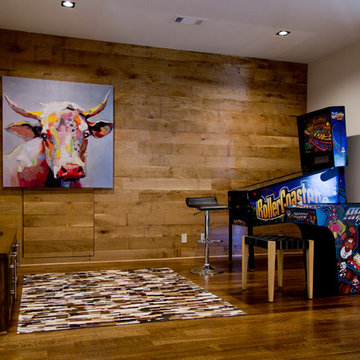
Example of a large transitional dark wood floor game room design in Kansas City with beige walls and a tv stand
Example of a large transitional dark wood floor game room design in Kansas City with beige walls and a tv stand
 PC Industries Welding & Fabrication, PCI Metal

This Party Barn was designed using a mineshaft theme. Our fabrication team brought the builders vision to life. We were able to fabricate the steel mesh walls and track doors for the coat closet, arcade and the wall above the bowling pins. The bowling alleys tables and bar stools have a simple industrial design with a natural steel finish. The chain divider and steel post caps add to the mineshaft look; while the fireplace face and doors add the rustic touch of elegance and relaxation. The industrial theme was further incorporated through out the entire project by keeping open welds on the grab rail, and by using industrial mesh on the handrail around the edge of the loft.
 Haggard Home Cabinetry & Design
shiplap

Example of a mid-sized country kids' white tile and subway tile porcelain tile, multicolored floor, single-sink and shiplap wall double shower design in Atlanta with shaker cabinets, light wood cabinets, gray walls, quartz countertops, a hinged shower door, white countertops, a niche and a freestanding vanity
Example of a mid-sized country kids' white tile and subway tile porcelain tile, multicolored floor, single-sink and shiplap wall double shower design in Atlanta with shaker cabinets, light wood cabinets, gray walls, quartz countertops, a hinged shower door, white countertops, a niche and a freestanding vanity
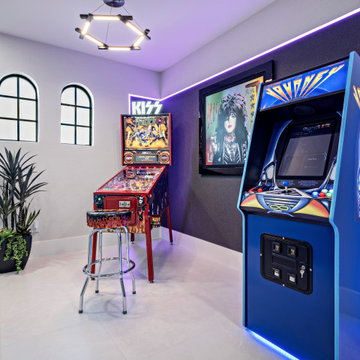
 Patricia Borja Interiors
This compact game area is designed as a fun, high-energy escape, featuring curated arcade games as the focal point. Clean contemporary finishes keep the space feeling intentional and cohesive, while bold accents and playful lighting introduce a sense of nostalgia and excitement. The result is a small but impactful zone that feels dynamic, social, and effortlessly entertaining.
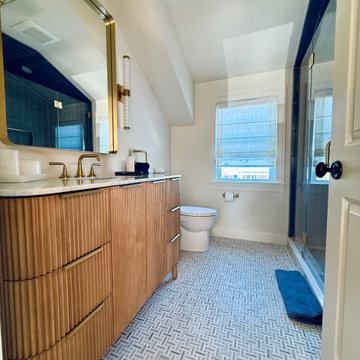
 Burrow & Nest
A new space was constructed over the garage, adding an additional bedroom and full bath for guests, as well as a game room, including a poker table, arcade game and wet bar. A large sectional allows room for family and guests for movie nights. An additional TV allows for multiple sports to be viewed in true sports bar style.
A feature wall of textured grasscloth, light white oak, warm onyx and touches of blue maintain the coastal style that's seen throughout this waterfront property.
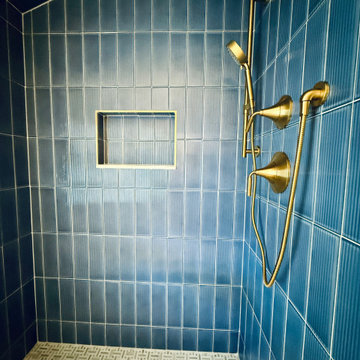 Burrow & Nest
A new space was constructed over the garage, adding an additional bedroom and full bath for guests, as well as a game room, including a poker table, arcade game and wet bar. A large sectional allows room for family and guests for movie nights. An additional TV allows for multiple sports to be viewed in true sports bar style.
A feature wall of textured grasscloth, light white oak, warm onyx and touches of blue maintain the coastal style that's seen throughout this waterfront property.

Sponsored
Delaware, OH
Buckeye Basements, Inc.
Central Ohio's Basement Finishing ExpertsBest Of Houzz '13-'21
 Meyer Design
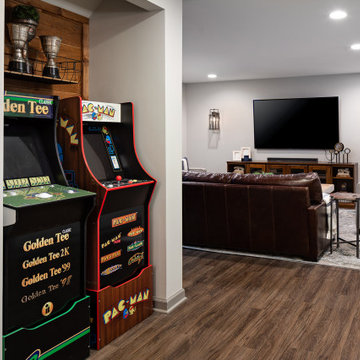
The finished basement showcases a charming modern farmhouse style, blending rustic warmth with contemporary elegance. The spacious billiards room is perfect for entertaining, featuring a sleek billiards table, stylish lighting, and cozy seating areas. Adjacent to this, the game room offers a fun, inviting space equipped with arcade games, a shuffleboard, or a large flat-screen for movie nights. The exercise room provides a dedicated area for fitness, complete with modern equipment and ample space for stretching and workouts. Warm wood accents, neutral tones, and thoughtful design details create a welcoming atmosphere that seamlessly combines relaxation, recreation, and active living.

 Synergy Design & Construction
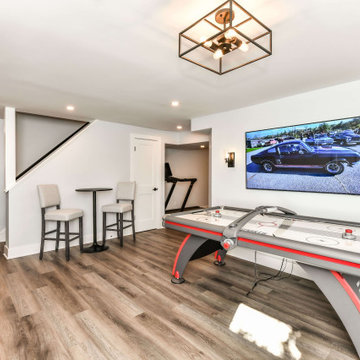
After. A new TV, arcade games and a high top table and bar stools turn this into a great gaming and entertainment zone. The triangular stair cut out trim and handrail was painted in to match Sherwin-Williams “Tricorn Black” (SW 6258) for a more modern look. Through the new open doorway, a hint of the new bar can be seen.
 Burrow & Nest
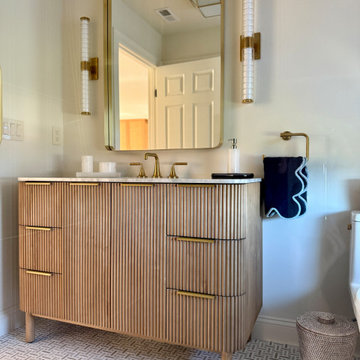
A new space was constructed over the garage, adding an additional bedroom and full bath for guests, as well as a game room, including a poker table, arcade game and wet bar. A large sectional allows room for family and guests for movie nights. An additional TV allows for multiple sports to be viewed in true sports bar style.
A feature wall of textured grasscloth, light white oak, warm onyx and touches of blue maintain the coastal style that's seen throughout this waterfront property.

Sponsored
Columbus, OH

Hope Restoration & General Contracting
Columbus Design-Build, Kitchen & Bath Remodeling, Historic Renovations

 Amazing Spaces
We started with a blank slate on this basement project where our only obstacles were exposed steel support columns, existing plumbing risers from the concrete slab, and dropped soffits concealing ductwork on the ceiling. It had the advantage of tall ceilings, an existing egress window, and a sliding door leading to a newly constructed patio.
This family of five loves the beach and frequents summer beach resorts in the Northeast. Bringing that aesthetic home to enjoy all year long was the inspiration for the décor, as well as creating a family-friendly space for entertaining.
Wish list items included room for a billiard table, wet bar, game table, family room, guest bedroom, full bathroom, space for a treadmill and closed storage. The existing structural elements helped to define how best to organize the basement. For instance, we knew we wanted to connect the bar area and billiards table with the patio in order to create an indoor/outdoor entertaining space. It made sense to use the egress window for the guest bedroom for both safety and natural light. The bedroom also would be adjacent to the plumbing risers for easy access to the new bathroom. Since the primary focus of the family room would be for TV viewing, natural light did not need to filter into that space. We made sure to hide the columns inside of newly constructed walls and dropped additional soffits where needed to make the ceiling mechanicals feel less random.
In addition to the beach vibe, the homeowner has valuable sports memorabilia that was to be prominently displayed including two seats from the original Yankee stadium.
For a coastal feel, shiplap is used on two walls of the family room area. In the bathroom shiplap is used again in a more creative way using wood grain white porcelain tile as the horizontal shiplap “wood”. We connected the tile horizontally with vertical white grout joints and mimicked the horizontal shadow line with dark grey grout. At first glance it looks like we wrapped the shower with real wood shiplap. Materials including a blue and white patterned floor, blue penny tiles and a natural wood vanity checked the list for that seaside feel.
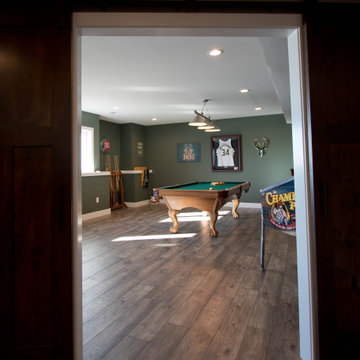
A large reclaimed wood door on an exposed sliding barn track separates the family room from the game room where reclaimed beams are punctuated with cable lighting. Cabinetry and a beverage refrigerator are tucked behind the rolling bar cabinet (that doubles as a Blackjack table!). A TV and upright video arcade machine round-out the entertainment in the room. Bar stools, two rotating club chairs, and large square poufs along with the Yankee Stadium seats provide fun places to sit while having a drink, watching billiards or a game on the TV.
Signed baseballs can be found behind the bar, adjacent to the billiard table, and on specially designed display shelves next to the poker table in the family room.
Thoughtful touches like the surfboards, signage, photographs and accessories make a visitor feel like they are on vacation at a well-appointed beach resort without being cliché.
 Coyle Carpet One Floor & Home
Luxury Vinyl Floors: Engineered Floors, New Standard II - Caicos
Game room - huge transitional open concept vinyl floor and brown floor game room idea in Other with green walls
Game room - huge transitional open concept vinyl floor and brown floor game room idea in Other with green walls
 Amazing Spaces
We started with a blank slate on this basement project where our only obstacles were exposed steel support columns, existing plumbing risers from the concrete slab, and dropped soffits concealing ductwork on the ceiling. It had the advantage of tall ceilings, an existing egress window, and a sliding door leading to a newly constructed patio.
This family of five loves the beach and frequents summer beach resorts in the Northeast. Bringing that aesthetic home to enjoy all year long was the inspiration for the décor, as well as creating a family-friendly space for entertaining.
Wish list items included room for a billiard table, wet bar, game table, family room, guest bedroom, full bathroom, space for a treadmill and closed storage. The existing structural elements helped to define how best to organize the basement. For instance, we knew we wanted to connect the bar area and billiards table with the patio in order to create an indoor/outdoor entertaining space. It made sense to use the egress window for the guest bedroom for both safety and natural light. The bedroom also would be adjacent to the plumbing risers for easy access to the new bathroom. Since the primary focus of the family room would be for TV viewing, natural light did not need to filter into that space. We made sure to hide the columns inside of newly constructed walls and dropped additional soffits where needed to make the ceiling mechanicals feel less random.
In addition to the beach vibe, the homeowner has valuable sports memorabilia that was to be prominently displayed including two seats from the original Yankee stadium.
For a coastal feel, shiplap is used on two walls of the family room area. In the bathroom shiplap is used again in a more creative way using wood grain white porcelain tile as the horizontal shiplap “wood”. We connected the tile horizontally with vertical white grout joints and mimicked the horizontal shadow line with dark grey grout. At first glance it looks like we wrapped the shower with real wood shiplap. Materials including a blue and white patterned floor, blue penny tiles and a natural wood vanity checked the list for that seaside feel.
A large reclaimed wood door on an exposed sliding barn track separates the family room from the game room where reclaimed beams are punctuated with cable lighting. Cabinetry and a beverage refrigerator are tucked behind the rolling bar cabinet (that doubles as a Blackjack table!). A TV and upright video arcade machine round-out the entertainment in the room. Bar stools, two rotating club chairs, and large square poufs along with the Yankee Stadium seats provide fun places to sit while having a drink, watching billiards or a game on the TV.
Signed baseballs can be found behind the bar, adjacent to the billiard table, and on specially designed display shelves next to the poker table in the family room.
Thoughtful touches like the surfboards, signage, photographs and accessories make a visitor feel like they are on vacation at a well-appointed beach resort without being cliché.
13