
Search results for "Arcades" in Home Design Ideas
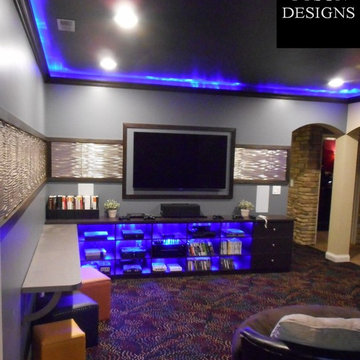

 Norwood Hardware
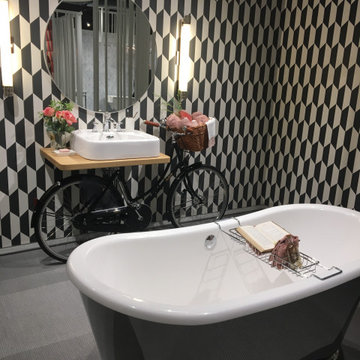
Balthazar tubs by Crosswater London exude old world elegance in signature style, while their Arcade sinks speak to strong form and graceful lines to tell a story of refined elegance.
We would be happy to coordinate delivery and installation for you.
 Mark Hammer Construction LTD.
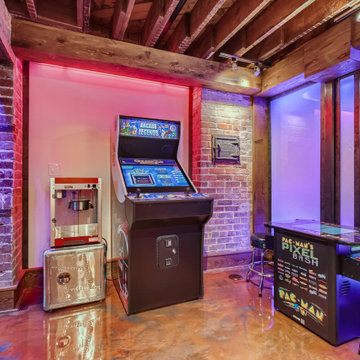
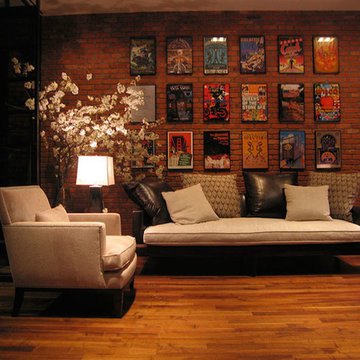
Existing brick structural elements and exposed framing along with the backlit opaque wall panels give the arcade room an incredibly unique feel. We were able to reuse an existing coal chute door found during demolition of the old basement.
Find the right local pro for your project




 Morningside Architects LLP
Morningside Architect, LLP
Structural Engineer: Tan Associates Inc.
Contractor: John Hu
Photographer: Rick Gardner Photography

Large tuscan beige two-story brick exterior home photo in Houston
Large tuscan beige two-story brick exterior home photo in Houston
 Mosby Building Arts
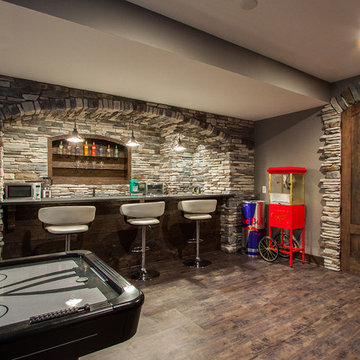

The basement of a St. Louis, Missouri split-level ranch house is remodeled for an intense focus on recreation and entertaining. Upscale and striking finishes are the backdrop for a bar, kitchenette and home theater. Other recreational delights include this game room with a shuffleboard table, ping pong table and poker table. Plenty of wall room to display the owner's sports jerseys, and a pass through to the adjacent pinball arcade.
 Mosby Building Arts

The basement of a St. Louis, Missouri split-level ranch house is remodeled for an intense focus on recreation and entertaining. Upscale and striking finishes are the backdrop for a bar, kitchenette and home theater. Other recreational delights include a pinball arcade and recreation room with shuffle board, table tennis and poker table.
 J & C Custom Cabinets Inc.
eJC188
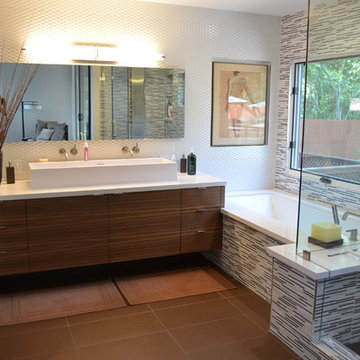
Inspiration for a large modern master drop-in bathtub remodel in Sacramento with a trough sink, flat-panel cabinets, white walls and dark wood cabinets
Inspiration for a large modern master drop-in bathtub remodel in Sacramento with a trough sink, flat-panel cabinets, white walls and dark wood cabinets
 Annette Jaffe Interiors

This 4,500 sq ft basement in Long Island is high on luxe, style, and fun. It has a full gym, golf simulator, arcade room, home theater, bar, full bath, storage, and an entry mud area. The palette is tight with a wood tile pattern to define areas and keep the space integrated. We used an open floor plan but still kept each space defined. The golf simulator ceiling is deep blue to simulate the night sky. It works with the room/doors that are integrated into the paneling — on shiplap and blue. We also added lights on the shuffleboard and integrated inset gym mirrors into the shiplap. We integrated ductwork and HVAC into the columns and ceiling, a brass foot rail at the bar, and pop-up chargers and a USB in the theater and the bar. The center arm of the theater seats can be raised for cuddling. LED lights have been added to the stone at the threshold of the arcade, and the games in the arcade are turned on with a light switch.
 JAUREGUI Architecture Interiors Construction
Piston Design
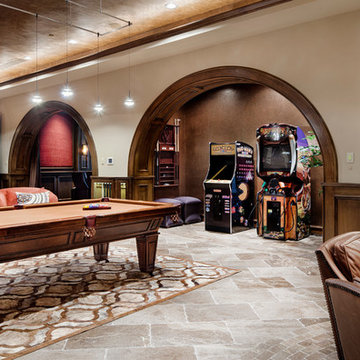
Game room - mediterranean game room idea in Houston
Game room - mediterranean game room idea in Houston
 Thompson Raissis Architects

Inspiration for a large timeless galley carpeted seated home bar remodel in New York with a drop-in sink, recessed-panel cabinets, medium tone wood cabinets, marble countertops, green backsplash and stone slab backsplash
 Thompson Raissis Architects

Seated home bar - large traditional galley carpeted seated home bar idea in New York with a drop-in sink, recessed-panel cabinets, medium tone wood cabinets, marble countertops, green backsplash and stone slab backsplash
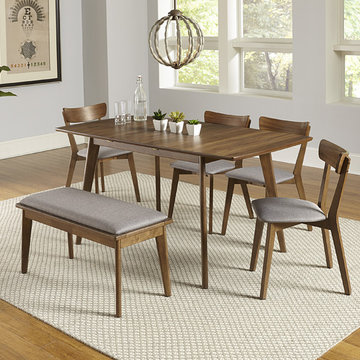
 Progressive Furniture
This Mid-Century dining set has a great finish and features a butterfly dining table, classic dining chairs and an optional bench for extended seating. The simple line design provides a clean look. The table is Rubber wood with Walnut Veneers and has a 12” self storing butterfly leaf. The Chairs are Rubber wood with upholstered seats. The chairs are packed two per carton, partial KD. And the cleaning code for the poly fabric is “W”. The Bench is packed one per carton.

 Elise Som
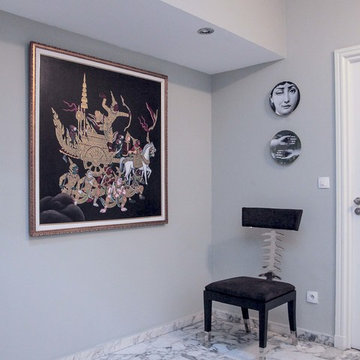

Example of a large minimalist open concept marble floor family room design in Other with white walls, a ribbon fireplace and a media wall

10