
Search results for "Arcades" in Home Design Ideas
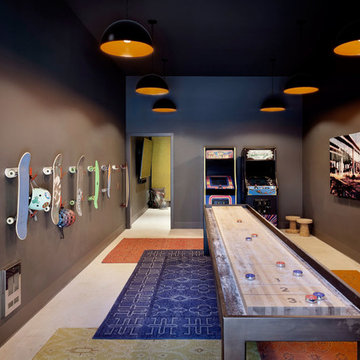
 NB Design Group, Inc
Contractor: Sprinx Design Build, Grindline Skateparks Photography: Tim Bies
Playroom - industrial playroom idea in Seattle with brown walls
Playroom - industrial playroom idea in Seattle with brown walls
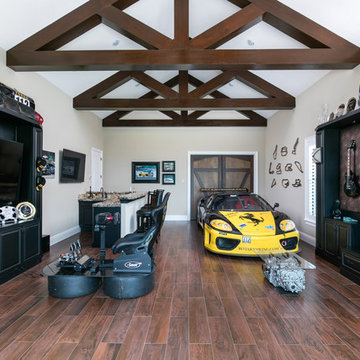
 Element Home Builders
Huge tuscan dark wood floor game room photo in Orlando with beige walls, no fireplace and a wall-mounted tv

 Annette Jaffe Interiors
This 4,500 sq ft basement in Long Island is high on luxe, style, and fun. It has a full gym, golf simulator, arcade room, home theater, bar, full bath, storage, and an entry mud area. The palette is tight with a wood tile pattern to define areas and keep the space integrated. We used an open floor plan but still kept each space defined. The golf simulator ceiling is deep blue to simulate the night sky. It works with the room/doors that are integrated into the paneling — on shiplap and blue. We also added lights on the shuffleboard and integrated inset gym mirrors into the shiplap. We integrated ductwork and HVAC into the columns and ceiling, a brass foot rail at the bar, and pop-up chargers and a USB in the theater and the bar. The center arm of the theater seats can be raised for cuddling. LED lights have been added to the stone at the threshold of the arcade, and the games in the arcade are turned on with a light switch.
Find the right local pro for your project
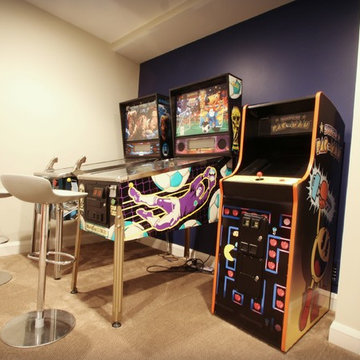
 J Brothers Design | Build | Remodel
Chelsey Olafson
Inspiration for a contemporary basement remodel in Minneapolis
Inspiration for a contemporary basement remodel in Minneapolis
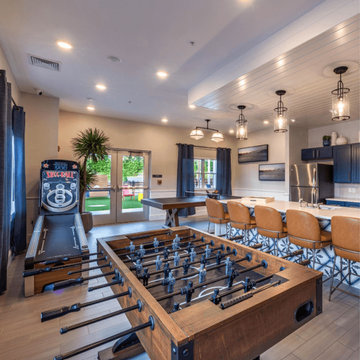
 Skee-Ball®
A beautiful blend of home and arcade elements, the Skee-Ball® Home Arcade Premium infuses seamlessly into your home decor, with the same high-quality craftsmanship and throwback aesthetics of arcade Skee-Ball® machines, but takes up only 80% of the space.

 Cascade West Development
Inspired by the majesty of the Northern Lights and this family's everlasting love for Disney, this home plays host to enlighteningly open vistas and playful activity. Like its namesake, the beloved Sleeping Beauty, this home embodies family, fantasy and adventure in their truest form. Visions are seldom what they seem, but this home did begin 'Once Upon a Dream'. Welcome, to The Aurora.

 Electronics Design Group, Inc.
Photography by William Psolka, psolka-photo.com
Mid-sized transitional underground carpeted basement photo in New York
Mid-sized transitional underground carpeted basement photo in New York
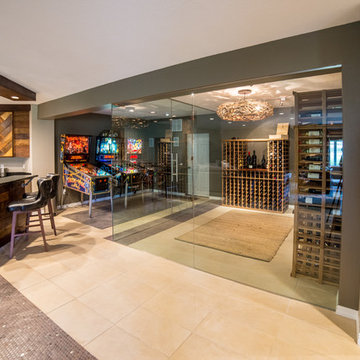
 Ellecor Design & Gifts by Haden Long
Example of a large 1960s single-wall ceramic tile seated home bar design in Other with flat-panel cabinets, granite countertops and an undermount sink

Example of a large trendy light wood floor family room design in Dallas with white walls and a media wall
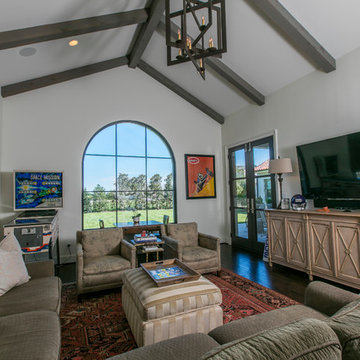
 Brooks Custom Homes
Example of a large trendy enclosed dark wood floor living room design in Dallas with white walls and a wall-mounted tv

 Dianne Davant and Associates
Daniel Newcomb - Architect Photography
Large transitional enclosed dark wood floor and brown floor home theater photo in Miami with beige walls
Large transitional enclosed dark wood floor and brown floor home theater photo in Miami with beige walls

 CRH Interior Design, LLC
Example of a large tuscan underground carpeted and brown floor basement design in Oklahoma City with gray walls
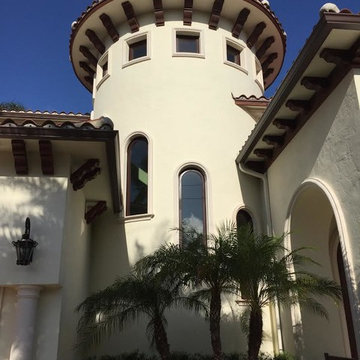
 Franky & Associates Architect, Inc.
Large traditional beige two-story stucco house exterior idea in Miami with a hip roof and a tile roof
 CRH Interior Design, LLC
Example of a large tuscan underground carpeted and brown floor basement design in Oklahoma City with gray walls
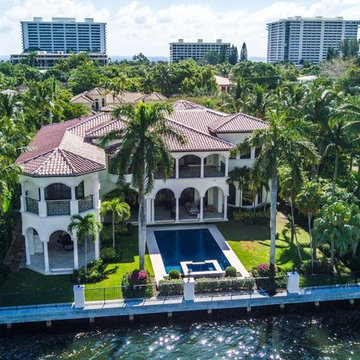 Franky & Associates Architect, Inc.
Large tropical beige two-story stucco house exterior idea in Miami with a hip roof and a tile roof

 Studio M Interiors
Scott Amundson Photography
Mid-sized beach style open concept light wood floor and brown floor living room photo in Minneapolis with a bar, white walls, no fireplace and no tv
Mid-sized beach style open concept light wood floor and brown floor living room photo in Minneapolis with a bar, white walls, no fireplace and no tv

 Pineapple House Interior Design
The shower is universally designed and has no curb or step at its entry. The drawer pulls are also designed for easy use.
A Bonisolli Photography
Mid-sized transitional white tile walk-in shower photo in Miami with an undermount sink, flat-panel cabinets, white cabinets and marble countertops
Mid-sized transitional white tile walk-in shower photo in Miami with an undermount sink, flat-panel cabinets, white cabinets and marble countertops

 FBC Remodel
©Finished Basement Company
Inspiration for a mid-sized transitional look-out brown floor basement remodel in Denver with beige walls
Inspiration for a mid-sized transitional look-out brown floor basement remodel in Denver with beige walls
 CRH Interior Design, LLC
Basement - large mediterranean underground carpeted and brown floor basement idea in Oklahoma City with gray walls
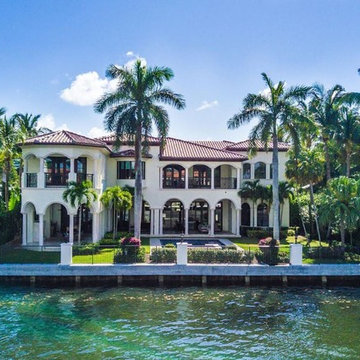 Franky & Associates Architect, Inc.
Inspiration for a large timeless beige two-story stucco house exterior remodel in Miami with a hip roof and a tile roof
1