
Search results for "Arcadia" in Home Design Ideas

 Hello Home
Example of a mid-sized transitional u-shaped light wood floor and brown floor eat-in kitchen design in Austin with an undermount sink, shaker cabinets, white cabinets, quartz countertops, blue backsplash, glass tile backsplash, stainless steel appliances, no island and gray countertops
 Guettler Photo
David Guettler

Elegant wooden curved staircase photo in Los Angeles with painted risers
Elegant wooden curved staircase photo in Los Angeles with painted risers

 Arcadia Builders LLC
Example of a large cottage open concept medium tone wood floor and beige floor family room design in Phoenix with white walls, a standard fireplace, a brick fireplace and a media wall
Find the right local pro for your project

 Wiseman & Gale Interiors
Werner Segarra

Living room - large mediterranean open concept living room idea in Phoenix with white walls, a standard fireplace, a stone fireplace and no tv
Living room - large mediterranean open concept living room idea in Phoenix with white walls, a standard fireplace, a stone fireplace and no tv
 Arcadia Communities

Breakfast room in the Hammond model home by Arcadia at Willowsford in Ashburn, VA- [Photo Credit: Maxine Schnitzer Photography 2014]

Inspiration for a small transitional dining room remodel in DC Metro
Inspiration for a small transitional dining room remodel in DC Metro
 Arcadia Custom Homes & Renovations
Photo courtesy of Joe Purvis Photos

Large traditional white three-story brick house exterior idea in Charlotte with a shingle roof
Large traditional white three-story brick house exterior idea in Charlotte with a shingle roof
 Arcadia Custom Homes & Renovations
Mid-sized transitional medium tone wood floor dining room photo in Charlotte
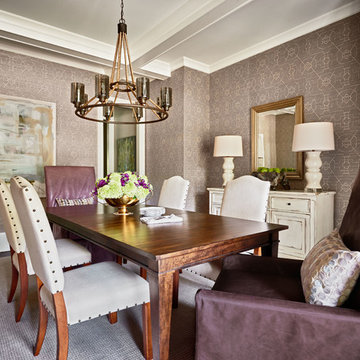 Arcadia Custom Homes & Renovations
Dustin Peck
Enclosed dining room - farmhouse enclosed dining room idea in Charlotte with gray walls
Enclosed dining room - farmhouse enclosed dining room idea in Charlotte with gray walls

 Greey Pickett
The landscape of this home honors the formality of Spanish Colonial / Santa Barbara Style early homes in the Arcadia neighborhood of Phoenix. By re-grading the lot and allowing for terraced opportunities, we featured a variety of hardscape stone, brick, and decorative tiles that reinforce the eclectic Spanish Colonial feel. Cantera and La Negra volcanic stone, brick, natural field stone, and handcrafted Spanish decorative tiles are used to establish interest throughout the property.
A front courtyard patio includes a hand painted tile fountain and sitting area near the outdoor fire place. This patio features formal Boxwood hedges, Hibiscus, and a rose garden set in pea gravel.
The living room of the home opens to an outdoor living area which is raised three feet above the pool. This allowed for opportunity to feature handcrafted Spanish tiles and raised planters. The side courtyard, with stepping stones and Dichondra grass, surrounds a focal Crape Myrtle tree.
One focal point of the back patio is a 24-foot hand-hammered wrought iron trellis, anchored with a stone wall water feature. We added a pizza oven and barbecue, bistro lights, and hanging flower baskets to complete the intimate outdoor dining space.
Project Details:
Landscape Architect: Greey|Pickett
Architect: Higgins Architects
Landscape Contractor: Premier Environments
Photography: Sam Rosenbaum

 Metropolis Drafting and Construction Inc
Complete overhaul of the common area in this wonderful Arcadia home.
The living room, dining room and kitchen were redone.
The direction was to obtain a contemporary look but to preserve the warmth of a ranch home.
The perfect combination of modern colors such as grays and whites blend and work perfectly together with the abundant amount of wood tones in this design.
The open kitchen is separated from the dining area with a large 10' peninsula with a waterfall finish detail.
Notice the 3 different cabinet colors, the white of the upper cabinets, the Ash gray for the base cabinets and the magnificent olive of the peninsula are proof that you don't have to be afraid of using more than 1 color in your kitchen cabinets.
The kitchen layout includes a secondary sink and a secondary dishwasher! For the busy life style of a modern family.
The fireplace was completely redone with classic materials but in a contemporary layout.
Notice the porcelain slab material on the hearth of the fireplace, the subway tile layout is a modern aligned pattern and the comfortable sitting nook on the side facing the large windows so you can enjoy a good book with a bright view.
The bamboo flooring is continues throughout the house for a combining effect, tying together all the different spaces of the house.
All the finish details and hardware are honed gold finish, gold tones compliment the wooden materials perfectly.
 Greey Pickett
The landscape of this home honors the formality of Spanish Colonial / Santa Barbara Style early homes in the Arcadia neighborhood of Phoenix. By re-grading the lot and allowing for terraced opportunities, we featured a variety of hardscape stone, brick, and decorative tiles that reinforce the eclectic Spanish Colonial feel. Cantera and La Negra volcanic stone, brick, natural field stone, and handcrafted Spanish decorative tiles are used to establish interest throughout the property.
A front courtyard patio includes a hand painted tile fountain and sitting area near the outdoor fire place. This patio features formal Boxwood hedges, Hibiscus, and a rose garden set in pea gravel.
The living room of the home opens to an outdoor living area which is raised three feet above the pool. This allowed for opportunity to feature handcrafted Spanish tiles and raised planters. The side courtyard, with stepping stones and Dichondra grass, surrounds a focal Crape Myrtle tree.
One focal point of the back patio is a 24-foot hand-hammered wrought iron trellis, anchored with a stone wall water feature. We added a pizza oven and barbecue, bistro lights, and hanging flower baskets to complete the intimate outdoor dining space.
Project Details:
Landscape Architect: Greey|Pickett
Architect: Higgins Architects
Landscape Contractor: Premier Environments
Photography: Scott Sandler
 Santana Interiors
UNKNOWN

Elegant open concept and formal living room photo in Los Angeles with beige walls
Elegant open concept and formal living room photo in Los Angeles with beige walls
 Arcadia Custom Homes & Renovations

Large transitional brown floor and medium tone wood floor kitchen photo in Charlotte with white cabinets, white backsplash, stainless steel appliances, an island, recessed-panel cabinets and wood countertops
 Arcadia Custom Homes & Renovations
Dustin Peck
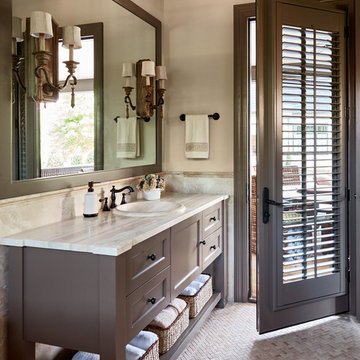
Example of a classic beige tile mosaic tile floor bathroom design in Charlotte with a drop-in sink, recessed-panel cabinets, dark wood cabinets and beige walls
Example of a classic beige tile mosaic tile floor bathroom design in Charlotte with a drop-in sink, recessed-panel cabinets, dark wood cabinets and beige walls
 User
User ©ThompsonPhotographic.com 2011
Arcadia Country Charm

Beautiful Arcadia Country Home in the historic area of Arcadia in Phoenix, Az.
Great craftsmanship through out and spacious grounds beautifully landscaped.
 Arcadia Custom Homes & Renovations
Dustin Peck
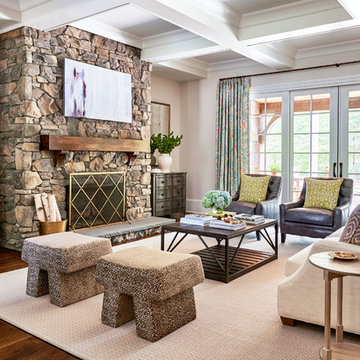
Cottage dark wood floor family room photo in Charlotte with beige walls, a standard fireplace and a stone fireplace
Cottage dark wood floor family room photo in Charlotte with beige walls, a standard fireplace and a stone fireplace
 CJ Gershon Photography
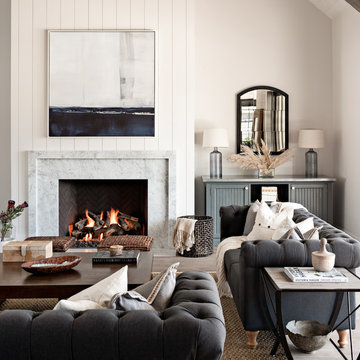
Inspiration for a farmhouse light wood floor and beige floor living room remodel in Phoenix with white walls and a standard fireplace
 Arcadia Custom Homes & Renovations
Dustin Peck
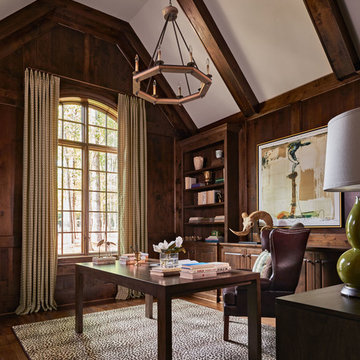
Example of a farmhouse freestanding desk dark wood floor study room design in Charlotte
Example of a farmhouse freestanding desk dark wood floor study room design in Charlotte
1