
Search results for "Arch over vanity" in Home Design Ideas

 A. Perry Homes
Laundry Room with farmhouse sink, light wood cabinets and an adorable puppy
Example of a large classic u-shaped ceramic tile and beige floor dedicated laundry room design in Chicago with a farmhouse sink, white walls, a stacked washer/dryer, beaded inset cabinets, quartz countertops, beige countertops and medium tone wood cabinets
Example of a large classic u-shaped ceramic tile and beige floor dedicated laundry room design in Chicago with a farmhouse sink, white walls, a stacked washer/dryer, beaded inset cabinets, quartz countertops, beige countertops and medium tone wood cabinets
 Rehkamp Larson Architects, Inc.
Ken Gutmaker Photography
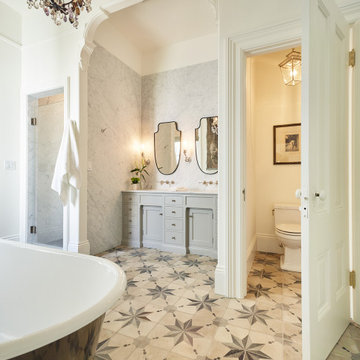
Freestanding bathtub - victorian master beige floor and double-sink freestanding bathtub idea in Minneapolis with shaker cabinets, gray cabinets, white walls, white countertops and a built-in vanity
Freestanding bathtub - victorian master beige floor and double-sink freestanding bathtub idea in Minneapolis with shaker cabinets, gray cabinets, white walls, white countertops and a built-in vanity
 Fifer Custom Homes
Fish Fotography
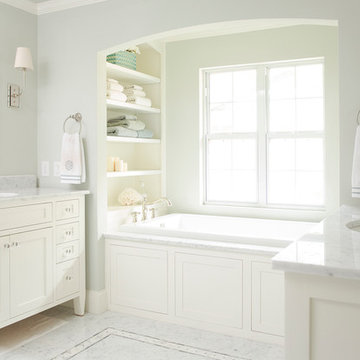
Elegant drop-in bathtub photo in Dallas with an undermount sink, shaker cabinets, white cabinets and gray walls
Elegant drop-in bathtub photo in Dallas with an undermount sink, shaker cabinets, white cabinets and gray walls
Find the right local pro for your project

 Georgia Coast Design & Construction
Georgia Coast Design & Construction - Southern Living Custom Builder Showcase Home at St. Simons Island, GA
Built on a one-acre, lakefront lot on the north end of St. Simons Island, the Southern Living Custom Builder Showcase Home is characterized as Old World European featuring exterior finishes of Mosstown brick and Old World stucco, Weathered Wood colored designer shingles, cypress beam accents and a handcrafted Mahogany door.
Inside the three-bedroom, 2,400-square-foot showcase home, Old World rustic and modern European style blend with high craftsmanship to create a sense of timeless quality, stability, and tranquility. Behind the scenes, energy efficient technologies combine with low maintenance materials to create a home that is economical to maintain for years to come. The home's open floor plan offers a dining room/kitchen/great room combination with an easy flow for entertaining or family interaction. The interior features arched doorways, textured walls and distressed hickory floors.
 Spectrum Interior Design, Inc.

Example of a classic dark wood floor and brown floor powder room design in San Francisco with a two-piece toilet, a console sink and multicolored walls

 Thyme & Place Design LLC
The clients, a young professional couple had lived with this bathroom in their townhome for 6 years. They finally could not take it any longer. The designer was tasked with turning this ugly duckling into a beautiful swan without relocating walls, doors, fittings, or fixtures in this principal bathroom. The client wish list included, better storage, improved lighting, replacing the tub with a shower, and creating a sparkling personality for this uninspired space using any color way except white.
The designer began the transformation with the wall tile. Large format rectangular tiles were installed floor to ceiling on the vanity wall and continued behind the toilet and into the shower. The soft variation in tile pattern is very soothing and added to the Zen feeling of the room. One partner is an avid gardener and wanted to bring natural colors into the space. The same tile is used on the floor in a matte finish for slip resistance and in a 2” mosaic of the same tile is used on the shower floor. A lighted tile recess was created across the entire back wall of the shower beautifully illuminating the wall. Recycled glass tiles used in the niche represent the color and shape of leaves. A single glass panel was used in place of a traditional shower door.
Continuing the serene colorway of the bath, natural rift cut white oak was chosen for the vanity and the floating shelves above the toilet. A white quartz for the countertop, has a small reflective pattern like the polished chrome of the fittings and hardware. Natural curved shapes are repeated in the arch of the faucet, the hardware, the front of the toilet and shower column. The rectangular shape of the tile is repeated in the drawer fronts of the cabinets, the sink, the medicine cabinet, and the floating shelves.
The shower column was selected to maintain the simple lines of the fittings while providing a temperature, pressure balance shower experience with a multi-function main shower head and handheld head. The dual flush toilet and low flow shower are a water saving consideration. The floating shelves provide decorative and functional storage. The asymmetric design of the medicine cabinet allows for a full view in the mirror with the added function of a tri view mirror when open. Built in LED lighting is controllable from 2500K to 4000K. The interior of the medicine cabinet is also mirrored and electrified to keep the countertop clear of necessities. Additional lighting is provided with recessed LED fixtures for the vanity area as well as in the shower. A motion sensor light installed under the vanity illuminates the room with a soft glow at night.
The transformation is now complete. No longer an ugly duckling and source of unhappiness, the new bathroom provides a much-needed respite from the couples’ busy lives. It has created a retreat to recharge and replenish, two very important components of wellness.
 Carson Architecture and Design, Inc.

Inspiration for a huge timeless master marble floor and gray floor claw-foot bathtub remodel in Phoenix with shaker cabinets, white cabinets, white walls, an undermount sink and marble countertops


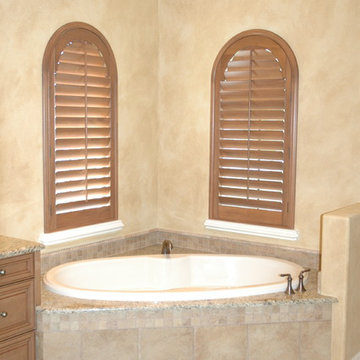
 DBS Window Treatments
Arched wood shutters over master bath tub.
Drop-in bathtub - mid-sized contemporary master beige tile and ceramic tile ceramic tile and beige floor drop-in bathtub idea in Orlando with raised-panel cabinets, medium tone wood cabinets, beige walls and granite countertops
Drop-in bathtub - mid-sized contemporary master beige tile and ceramic tile ceramic tile and beige floor drop-in bathtub idea in Orlando with raised-panel cabinets, medium tone wood cabinets, beige walls and granite countertops
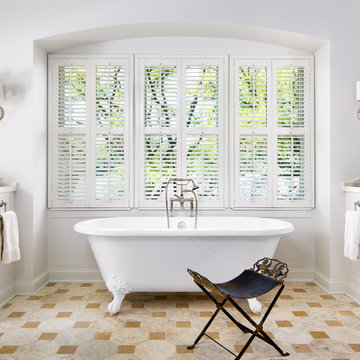
 Dillon Kyle Architects (DKA)
Casey Dunn Photography
Huge elegant master claw-foot bathtub photo in Houston with recessed-panel cabinets and white cabinets
Huge elegant master claw-foot bathtub photo in Houston with recessed-panel cabinets and white cabinets

 Wendy O'Brien Interior Planning & Design
On the main level of Hearth and Home is a full luxury master suite complete with all the bells and whistles. Access the suite from a quiet hallway vestibule, and you’ll be greeted with plush carpeting, sophisticated textures, and a serene color palette. A large custom designed walk-in closet features adjustable built ins for maximum storage, and details like chevron drawer faces and lit trifold mirrors add a touch of glamour. Getting ready for the day is made easier with a personal coffee and tea nook built for a Keurig machine, so you can get a caffeine fix before leaving the master suite. In the master bathroom, a breathtaking patterned floor tile repeats in the shower niche, complemented by a full-wall vanity with built-in storage. The adjoining tub room showcases a freestanding tub nestled beneath an elegant chandelier.
For more photos of this project visit our website: https://wendyobrienid.com.
Photography by Valve Interactive: https://valveinteractive.com/

 FrameMyMirror
Our Cheyenne Black Round Framed Mirrors
Mid-sized minimalist master bathroom photo in Atlanta
Mid-sized minimalist master bathroom photo in Atlanta
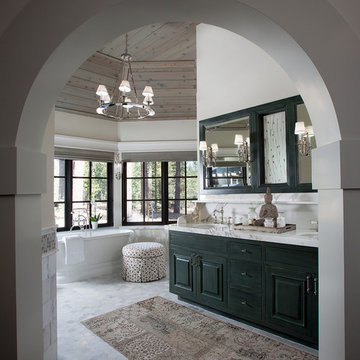
 Vallone Design
Light interior finishes allows the natural Tahoe forest to shine in the background.
Example of a mountain style freestanding bathtub design in Sacramento with raised-panel cabinets and white walls
Example of a mountain style freestanding bathtub design in Sacramento with raised-panel cabinets and white walls
 Builders Window Supply, Inc.
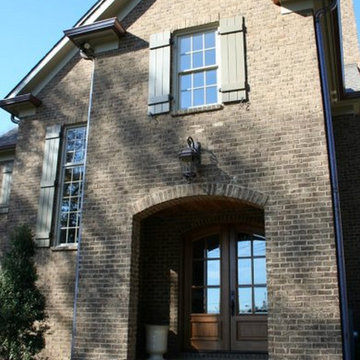
Arched Double Door - 6 lite over panel
Double hung windows with a 6 over 6 pattern
board and batten shutters.
Window on the left side of the house is an Oriel style double hung

 Jodi Fleming Design
jeri koegel

Inspiration for a mid-sized coastal master white tile and marble tile porcelain tile and gray floor alcove shower remodel in Orange County with white cabinets, marble countertops, white walls, an undermount sink, an undermount tub, recessed-panel cabinets and a hinged shower door
Inspiration for a mid-sized coastal master white tile and marble tile porcelain tile and gray floor alcove shower remodel in Orange County with white cabinets, marble countertops, white walls, an undermount sink, an undermount tub, recessed-panel cabinets and a hinged shower door

 ReVision Design + Build
© Deborah Scannell Photography.
Alcove bathtub - small transitional white tile and porcelain tile porcelain tile and white floor alcove bathtub idea in Charlotte with an undermount sink, white cabinets, quartz countertops, a two-piece toilet, gray walls and recessed-panel cabinets
Alcove bathtub - small transitional white tile and porcelain tile porcelain tile and white floor alcove bathtub idea in Charlotte with an undermount sink, white cabinets, quartz countertops, a two-piece toilet, gray walls and recessed-panel cabinets

Tuscan beige tile and subway tile bathroom photo in San Francisco with an undermount sink, raised-panel cabinets, dark wood cabinets and white walls

 Annsley Interiors
Ben Gebo Photography
Inspiration for a transitional built-in desk carpeted home office remodel in Boston
Inspiration for a transitional built-in desk carpeted home office remodel in Boston

Sponsored
Plain City, OH

Kuhns Contracting, Inc.
Central Ohio's Trusted Home Remodeler Specializing in Kitchens & Baths

 Fratantoni Luxury Estates Design/Build/Remodeling
We love this bathroom's vaulted ceilings, the mirrored vanity cabinets, arched mirrors, and arched entryways.
Bathroom - huge mediterranean master white floor, marble floor, single-sink and vaulted ceiling bathroom idea in Phoenix with recessed-panel cabinets, gray cabinets, gray walls, an undermount sink, marble countertops, white countertops and a built-in vanity
Bathroom - huge mediterranean master white floor, marble floor, single-sink and vaulted ceiling bathroom idea in Phoenix with recessed-panel cabinets, gray cabinets, gray walls, an undermount sink, marble countertops, white countertops and a built-in vanity

 Masterpiece Millwork & Door
Joshua Caldwell
Inspiration for a huge rustic gray tile and mosaic tile beige floor bathroom remodel in Salt Lake City with beige cabinets, marble countertops, recessed-panel cabinets, an undermount tub, white walls, an undermount sink and gray countertops
Inspiration for a huge rustic gray tile and mosaic tile beige floor bathroom remodel in Salt Lake City with beige cabinets, marble countertops, recessed-panel cabinets, an undermount tub, white walls, an undermount sink and gray countertops
14