
Search results for "Arched entry" in Home Design Ideas
 Kuklinski + Rappe Architects

Original front entry to the home. The refrigerator and pantry doors in the kitchen were styled to match the original door. Leslie Schwartz Photography.
 Realty Pro Shots
Charles Lauersdorf

Staircase - traditional carpeted curved staircase idea in Dallas with carpeted risers
Staircase - traditional carpeted curved staircase idea in Dallas with carpeted risers
 The Robin Kencel Team

Inspiration for a timeless wooden straight wood railing staircase remodel in New York with wooden risers
Find the right local pro for your project
 Stewart Custom Homes

Transitional concrete floor and gray floor entryway photo in Dallas with a glass front door



 Aurora Builders
Inspiration for a timeless limestone floor entryway remodel in Jacksonville with white walls

 Rug Resources
Entryway - mid-sized transitional medium tone wood floor entryway idea in Los Angeles with white walls and a glass front door

Sponsored
Columbus, OH

Structural Remodeling
Franklin County's Heavy Timber Specialists | Best of Houzz 2020!

 Upwall Design
Inspiration for a rustic beige two-story stone exterior home remodel in Salt Lake City with a mixed material roof
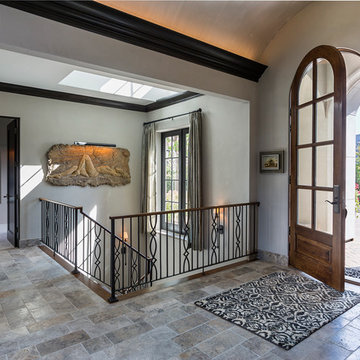
 Kieran J. Liebl, Royal Oaks Design, Inc. MN
Mid-sized elegant porcelain tile and gray floor entryway photo in Minneapolis with gray walls and a dark wood front door

 FDR Contractors, Inc
Large tropical yellow two-story stucco exterior home idea in Orange County with a hip roof

 Lightscape, Inc.
Inspiration for a large rustic partial sun gravel landscaping in Chicago for summer.
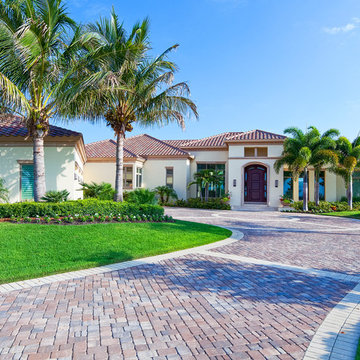 FDR Contractors, Inc
Example of a large tuscan beige one-story stucco exterior home design in Orange County with a hip roof
 dustin.peck.photography.inc
dustin peck photography inc
Interior and Kitchen Design by Carolina Design
Associates, info@carolinadesignassociates.com
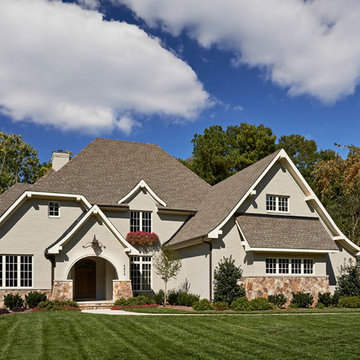
Example of a classic two-story exterior home design in Charlotte
Example of a classic two-story exterior home design in Charlotte



 AV Architects + Builders
AV Architects + Builders
Location: McLean, VA, USA
This fabulous rustic-modern home measures more than 10,000 square feet with 2,000 square feet of customized outdoor spaces. The focus of our design was to create an open-floor layout and have each room connect with the next. Suitable for both family and entertaining purposes, our design offers all natural materials both on the interior and exterior. Not only does the interior offer plenty of room for entertaining, but we added a grotto and a pool to help move the fun to the outdoors. It truly is meant to make you feel like you’re on vacation all-year round.
Stacy Zarin Photography
 FDR Contractors, Inc
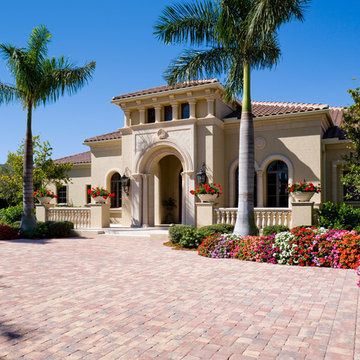
Large tuscan beige two-story stucco exterior home photo in Orange County with a hip roof
 Castlewood Doors & Millwork
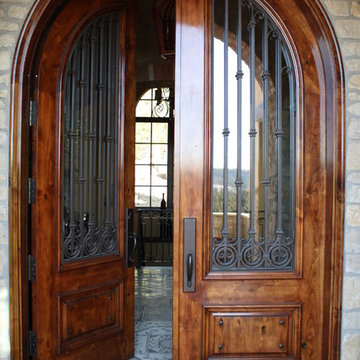
Hand made exterior custom door.
Entryway - large mediterranean entryway idea in Denver with a medium wood front door and beige walls
Entryway - large mediterranean entryway idea in Denver with a medium wood front door and beige walls
 Castlewood Doors & Millwork

Mid-sized elegant ceramic tile entryway photo in Denver with white walls and a medium wood front door



 Hoy Landscaping Inc.
These summer containers are absolutely timeless and traditional.
Photo Credit: Jeff Roberts
Inspiration for a mid-sized timeless stone porch remodel in Chicago
Inspiration for a mid-sized timeless stone porch remodel in Chicago
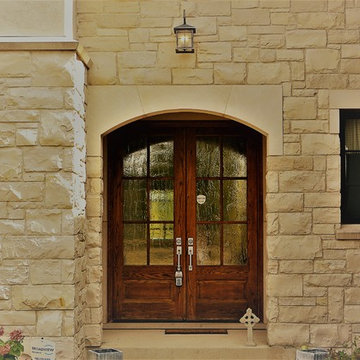
 Hardin Builders, Inc.
Example of a large transitional beige two-story stone house exterior design in Chicago with a hip roof and a tile roof

 Beldon
Elegant light wood floor and beige floor single front door photo in Austin with white walls and a light wood front door
8