
Search results for "Arched window blinds" in Home Design Ideas

 LDa Architecture & Interiors
Wall paint: Cloud White, Benjamin Moore
Windows: French casement, Pella
Cog Drum Pendant: Bone Simple Design
Seat Cushions: Custom-made with Acclaim fabric in Indigo by Mayer Fabrics
Table: Custom-made of reclaimed white oak
Piper Woodworking
Flat Roman Shade: Grassweave in Oatmeal, The Shade Store
Dining Chairs: Fiji Dining Chairs,Crate & Barrel
TEAM
Architecture: LDa Architecture & Interiors
Interior Design: LDa Architecture & Interiors
Builder: Macomber Carpentry & Construction
Landscape Architect: Matthew Cunningham Landscape Design
Photographer: Sean Litchfield Photography
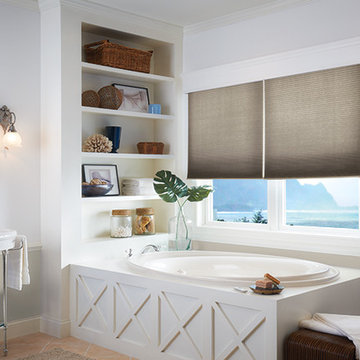


 DBS Window Treatments
Arched polycore shutters with large Z frame.
Bedroom - transitional bedroom idea in Orlando
Bedroom - transitional bedroom idea in Orlando
Find the right local pro for your project


 Laura Hay DECOR & DESIGN Inc.
Lisa Petrole
Example of a mid-sized and bedroom transitional guest and gender-neutral carpeted kids' bedroom design in Toronto with gray walls
Example of a mid-sized and bedroom transitional guest and gender-neutral carpeted kids' bedroom design in Toronto with gray walls

 Stormore Home Solutions
Craft room - mid-sized transitional built-in desk dark wood floor craft room idea in Vancouver with beige walls

 Lee Kimball
Inspiration for a contemporary brown tile and beige tile powder room remodel in Boston with an undermount sink, flat-panel cabinets, dark wood cabinets and white countertops



 3 Blind Mice Window Coverings, Inc.
Aluminum Venetian Blinds from Lutron
Inspiration for a timeless kitchen remodel in San Diego
Inspiration for a timeless kitchen remodel in San Diego

 Golden Visions Design
This house is all about details, as seen in the corbeled arches of the curved mediterranean style windows as well as the Spanish accents on the balcony. These give the front entry a more elegant feel.
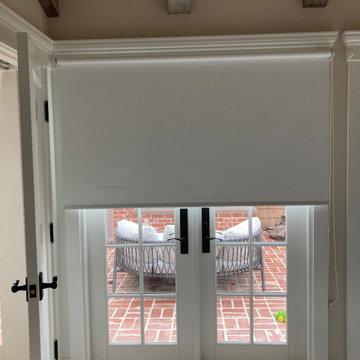
 Master Blinds
Ensure restful nights and peaceful mornings for your little ones with our high-quality blackout window shades. Discover the perfect sleep solution for kids' rooms and the rest of the home in Encino. Read more for inspiration!
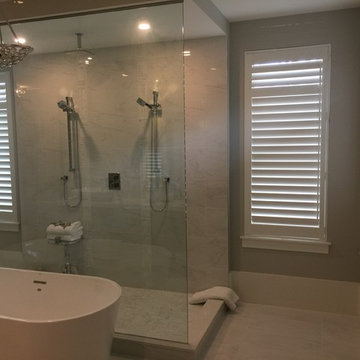


 Budget Blinds of Hilton Head Island
Inspiration for a mid-sized contemporary enclosed living room remodel in Charleston with gray walls

 Best Window Coverings
Living room - mid-sized traditional formal and enclosed carpeted living room idea in Seattle with white walls, no fireplace and no tv



 Drawing Room Architect Inc
Example of a large ornate beige two-story stone house exterior design in Toronto with a hip roof and a shingle roof



Sponsored
Columbus, OH

Hope Restoration & General Contracting
Columbus Design-Build, Kitchen & Bath Remodeling, Historic Renovations

 Soorikian Architecture
New second story master bedroom for the Lullwater Residence
Photo by Jeff Herr
Bedroom - coastal master bedroom idea in Atlanta with gray walls and no fireplace
Bedroom - coastal master bedroom idea in Atlanta with gray walls and no fireplace

 Budget Blinds of Ferndale
Mid-sized southwest master medium tone wood floor and brown floor bathroom photo in Detroit with brown walls, a vessel sink and wood countertops

 emma delon
Maximizing the functionality of this space, and coordinating the new kitchen with the beautiful remodel completed previously by the client were the two most important aspects of this project. The existing spaces are elegantly decorated with an open plan, dark hardwood floors, and natural stone accents. The new, lighter, more open kitchen flows beautifully into the client’s existing dining room space. Satin nickel hardware blends with the stainless steel appliances and matches the satin nickel details throughout the home. The fully integrated refrigerator next to the narrow pull-out pantry cabinet, take up less visual weight than a traditional stainless steel appliance and the two combine to provide fantastic storage. The glass cabinet doors and decorative lighting beautifully highlight the client’s glassware and dishes. Finished with white subway tile, Dreamy Marfil quartz countertops, and a warm natural wood blind; the space warm, inviting, elegant, and extremely functional.
copyright 2013 marilyn peryer photography
164