
Search results for "Arched window blinds" in Home Design Ideas

Find the right local pro for your project

 Living Stone Design + Build
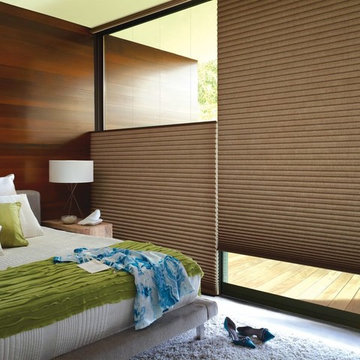
A rustic modern bedroom featuring warm reclaimed wood accents, a cozy ambiance, and large windows that invite natural light and mountain views, creating a relaxing and sustainable retreat in this organic mountain home.




 John Kraemer & Sons
Builder: John Kraemer & Sons | Architect: Swan Architecture | Interiors: Katie Redpath Constable | Landscaping: Bechler Landscapes | Photography: Landmark Photography

 Couture Window Fashions
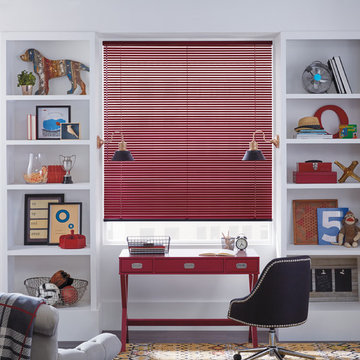
Horizontal Shades
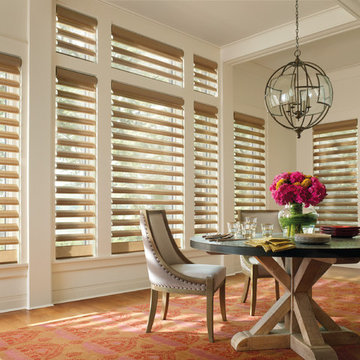
The different styles of modern taste Couture has designed various styles that meet today’s tastes, which are all capable of effectively satisfying the different needs for performing, functioning and appealing qualities.
Couture Sheer Horizontal Shades offers an innovative decorative design and functionality through a unique three-dimension structure. An acoustic absorption effect is formed by the internal spacing of three-dimensional structure.
Couture Sheer Shades is energy efficient and offers UV protection superior functionality by adjusting and angle other vane to limit the amount light transmitted.
Components are available in 15 color and variety of option for both components and fabrics allow you the best possible color and functionality match.
 Hestia Blinds
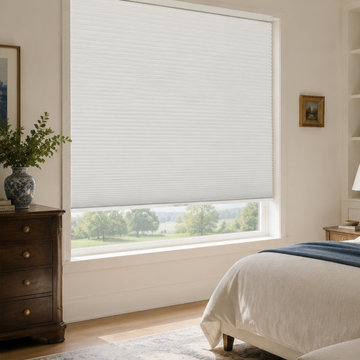
Achieve a dark and peaceful haven for restful sleep in this mid-century modern bedroom with large-cell blackout cellular blinds for picture windows. These shades effectively block out external light sources and provide enhanced sound insulation, ensuring a deeper, uninterrupted sleep. The large cell structure offers superior R-value insulation, keeping your bedroom comfortable and reducing energy bills. The sleek, modern traditional design and subtle white color blend effortlessly with calm decor, contributing to a tranquil and inviting atmosphere for relaxation. The color-coordinated, fabric-wrapped hardware offers a seamless, bespoke look that elevates the room's elegant aesthetic.

 Cardello Architects
Circular stair tower on symmetrical front gambrel elevation flanking large drive-court and rustic style garage with barn-board siding and metal windows

Example of a tuscan gray two-story stucco house exterior design in Phoenix with a hip roof and a tile roof


Sponsored
Sunbury, OH

J.Holderby - Renovations
Franklin County's Leading General Contractors - 2X Best of Houzz!


 Patricia Garner Interior Design
Custom made inside mounted arched cornices with cascades, rope swags and tassels. Designed to accent the window architecture while allowing maximum view.

Inspiration for a large timeless freestanding desk dark wood floor and brown floor study room remodel in Philadelphia with brown walls, a standard fireplace and a wood fireplace surround

 User
Hunter Douglas provides shutters for a variety of window shapes and sizes.
Inspiration for a mid-sized southwestern enclosed family room remodel in Denver with white walls, no fireplace and no tv
Inspiration for a mid-sized southwestern enclosed family room remodel in Denver with white walls, no fireplace and no tv

Sponsored
Columbus, OH

Hope Restoration & General Contracting
Columbus Design-Build, Kitchen & Bath Remodeling, Historic Renovations

 Anthony Wilder Design/Build, Inc.
Photography by Morgan Howarth
Elegant enclosed kitchen photo in DC Metro with a farmhouse sink, recessed-panel cabinets, white cabinets, marble countertops, white backsplash, subway tile backsplash and stainless steel appliances
Elegant enclosed kitchen photo in DC Metro with a farmhouse sink, recessed-panel cabinets, white cabinets, marble countertops, white backsplash, subway tile backsplash and stainless steel appliances


 The Blind King
Inspiration for a mid-sized transitional formal and enclosed dark wood floor and brown floor living room remodel in Dallas with beige walls, no fireplace and no tv
165