
Search results for "Architectural plan" in Home Design Ideas

 Clyde Goodwin Construction Inc
Example of an island style entryway design in San Diego with a glass front door

 Maggetti Construction Inc.
Mert Carpenter
Inspiration for a large contemporary dining room remodel in San Francisco with multicolored walls and no fireplace
Inspiration for a large contemporary dining room remodel in San Francisco with multicolored walls and no fireplace

 MHK Architecture & Planning
Inspiration for a coastal open concept dark wood floor family room remodel in Miami with white walls and a wall-mounted tv
Find the right local pro for your project

 JMDG Architecture | Planning + Interiors
 Photos by Giovanni Photography
Example of a mid-sized transitional master gray tile bathroom design in Miami with gray walls and a hinged shower door
Example of a mid-sized transitional master gray tile bathroom design in Miami with gray walls and a hinged shower door

 Janet Paik
Inspiration for an eclectic guest carpeted bedroom remodel in San Francisco with orange walls



 L&B Limited Company
Transitional black tile multicolored floor alcove shower photo in Houston with shaker cabinets, black cabinets, white walls, an undermount sink and white countertops



 North River Architecture & Planning, PC
Outdoor patio shower - mid-sized contemporary side yard gravel outdoor patio shower idea in New York with no cover
 AJA Architecture and Planning
Ken Hayden

Inspiration for a craftsman master white tile freestanding bathtub remodel in New York with open cabinets, dark wood cabinets, beige walls and an undermount sink
Inspiration for a craftsman master white tile freestanding bathtub remodel in New York with open cabinets, dark wood cabinets, beige walls and an undermount sink
 User
UserPhotos by Matthew Williams
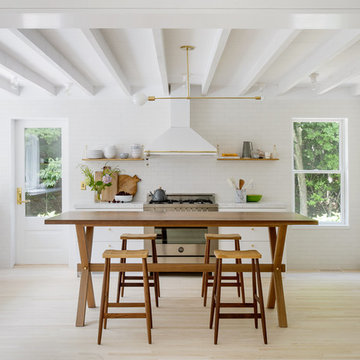
Example of a danish light wood floor kitchen design in New York with flat-panel cabinets, white cabinets, white backsplash, subway tile backsplash, stainless steel appliances, an island and white countertops
Example of a danish light wood floor kitchen design in New York with flat-panel cabinets, white cabinets, white backsplash, subway tile backsplash, stainless steel appliances, an island and white countertops
 Danielian Associates Architecture + Planning

Tuscan patio photo in San Francisco with no cover and a fireplace


 Kipnis Architecture + Planning
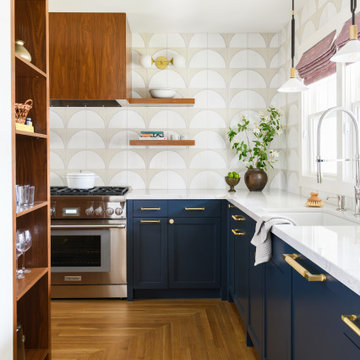
Given the efficient size of the home, the first floor is wide open. The traditional living room was eliminated leaving a dining room at the front, kitchen literally in the center of the space, and family room at the rear.
Natural daylight floods in from the large front and back windows, along with light from the skylight atop of the centrally located stairwell.
The kitchen cabinets, made from reclaimed wood, have naturalistic grooves align with adjacent cabinet fronts. http://www.kipnisarch.com
Cable Photo/Wayne Cable http://selfmadephoto.com

Sponsored
Sunbury, OH

J.Holderby - Renovations
Franklin County's Leading General Contractors - 2X Best of Houzz!

 North River Architecture & Planning, PC
Mountain style indoor rectangular lap pool house photo in New York with decking

 User
Userinterior design: Nickey Kehoe
photo: Mariko Reed
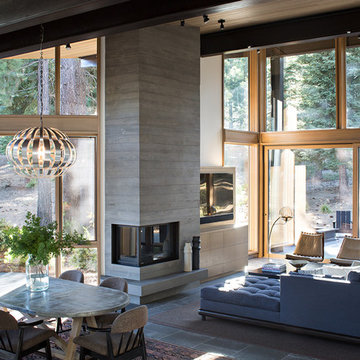
Inspiration for a rustic living room remodel in Sacramento with white walls
Inspiration for a rustic living room remodel in Sacramento with white walls
 Kipnis Architecture + Planning
The exterior of this home is a modern composition of intersecting masses and planes, all cleanly proportioned. The natural wood overhang and front door stand out from the monochromatic taupe/bronze color scheme. http://www.kipnisarch.com
Cable Photo/Wayne Cable http://selfmadephoto.com
 Daniel Builders, Inc.
Custom Kitchen

Mid-sized farmhouse l-shaped brick floor eat-in kitchen photo in Atlanta with raised-panel cabinets, gray cabinets, white backsplash, subway tile backsplash, quartzite countertops, stainless steel appliances, a peninsula and a single-bowl sink
Mid-sized farmhouse l-shaped brick floor eat-in kitchen photo in Atlanta with raised-panel cabinets, gray cabinets, white backsplash, subway tile backsplash, quartzite countertops, stainless steel appliances, a peninsula and a single-bowl sink
1