
Search results for "Architektur" in Home Design Ideas

 Falkon Construction
new brick wall
Patio container garden - backyard brick patio container garden idea in Los Angeles with no cover
Patio container garden - backyard brick patio container garden idea in Los Angeles with no cover



 Charles Virone Concept
Custom designed kitchen by Foster+Partners | Produced by Molteni&C Dada, Italy
Find the right local pro for your project

 Paul Cha Architect
Rooftop water tower view at Sun Room arrival lead by white ribbon-like stair handrail .
Inspiration for a contemporary staircase remodel in New York
Inspiration for a contemporary staircase remodel in New York

 Kevin O'Sullivan + Associates
Floor to ceiling glass with ceiling reveal and beautiful white oak wood floor.
Example of a beach style light wood floor and beige floor hallway design in New York with gray walls
Example of a beach style light wood floor and beige floor hallway design in New York with gray walls

 s p a c e BUREAU
S H I B U I // simple. subtle. discreet. the soft light exposing the asymmetrical nature of the various geometries coming together to form a fine balance between complexity and simplicity.
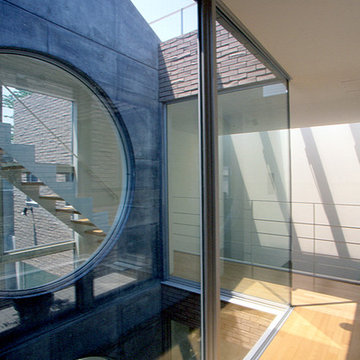
 株式会社 藤吉秀樹建築計画事務所|Fujiyoshi Hideki Architec't Inc.
Yukio Arikawa
Home design - modern home design idea in Tokyo
Home design - modern home design idea in Tokyo

 Vitrerie Des Experts / Glass Experts
Vitrerie des Experts / Glass Railings
Staircase - small modern staircase idea in Montreal
Staircase - small modern staircase idea in Montreal

 Architectural Atlantic Stairs - Design Interiors
Inspiration for a wooden curved mixed material railing staircase remodel in New York with wooden risers
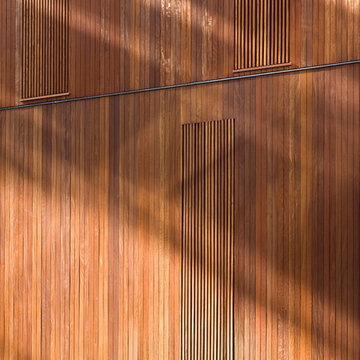


 Pagliaro Bartels Sajda Architects
Inspiration for a huge coastal brown split-level wood gable roof remodel in New York with a shingle roof

 Kehoe Kustom, LLC
Close up!! (staircase)
Kehoe Kustom, LLC
Inspiration for a timeless deck remodel in New York
Inspiration for a timeless deck remodel in New York


 Shenker Architects
Photography © Shenker Architects
Example of a mid-sized minimalist wooden straight staircase design in New York with wooden risers
Example of a mid-sized minimalist wooden straight staircase design in New York with wooden risers


 Waring Architects
This is a prototypical home specially designed with a 200% structural engineering safety factor to easily withstand 150+ mph winds and designed to be extremely durable, low/no maintenance, effectively flood-proofed, super-structured, armored, super-insulted, and extremely energy-efficient. Every effort was made to make the house “fit” the site; it utilizes a Southern coastal vernacular archetype; it is oriented on the site to take advantage of year-round sun sets and moon rises and to minimize solar heat gain; and careful attention has been given to the breathtaking views. It is designed to harmoniously take advantage of both the latest in currently available technology and a site blessed with unparalleled natural beauty. We have attempted to provide an example of enduring environmentally-sensitive design without any compromise of convenience, aesthetics, or quality of life.
www.waringarchitects.com
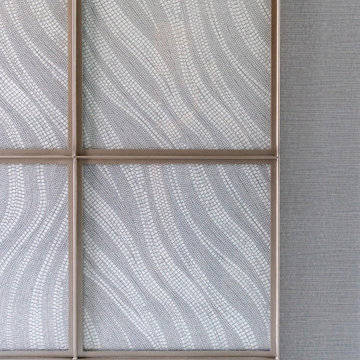


 RM Interiors
Inspiration for a contemporary wooden l-shaped mixed material railing staircase remodel in Cincinnati with painted risers
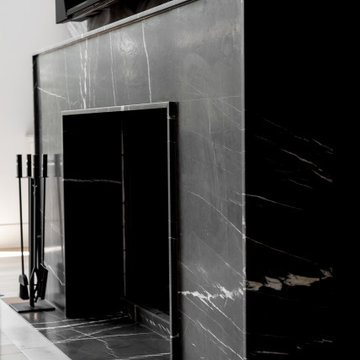

 I-KANDA ARCHITECTS
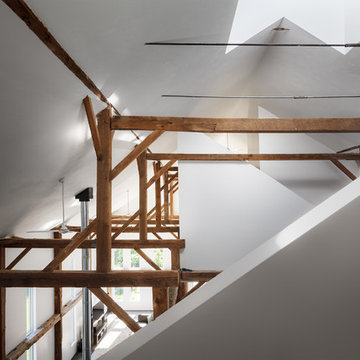
View from lofted bedrooms.
Photos by Matt Delphenich
Home design - large modern home design idea in Boston
Home design - large modern home design idea in Boston
32