
Search results for "Architektur" in Home Design Ideas

 Philip Kistner Fotografie
Fotos: © Philip Kistner
Architektur: Lücker Beckmann Architekten, Ratingen
Example of a mid-sized classic white one-story brick gable roof design in Dusseldorf
Example of a mid-sized classic white one-story brick gable roof design in Dusseldorf
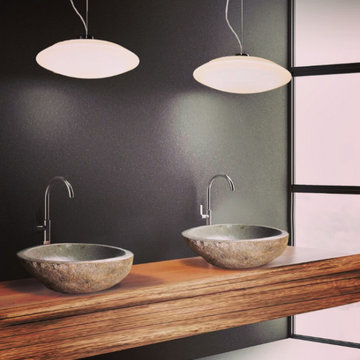
 monDIS_IGN Architektur & Immobilien
Inspiration for a mid-sized rustic 3/4 brown tile and stone slab concrete floor, gray floor and single-sink freestanding bathtub remodel in Stuttgart with brown cabinets, a wall-mount toilet, brown walls, a vessel sink, quartz countertops, brown countertops and a built-in vanity
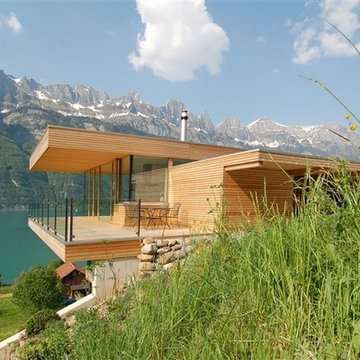
 Linkstar Industry Company Limited
Single family home designed by k_m Architektur located in Unterterzen, Switzerland, with a clear view of lake Walensse and the mountains of Churfirsten. https://lnkd.in/bBmnazy @homeadore.com
Find the right local pro for your project
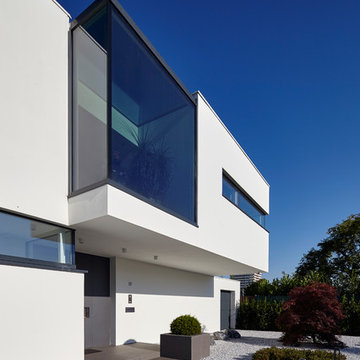
 BEGA
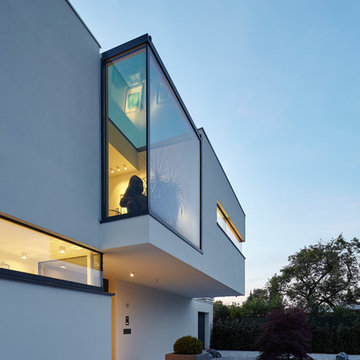
Lioba Schneider, Falke Architekten BDA, Köln
Example of a mid-sized minimalist two-story white home design design in Cologne
Example of a mid-sized minimalist two-story white home design design in Cologne

 Euroline Steel Windows
Contemporary multicolored two-story mixed siding house exterior idea in Orange County with a hip roof
 Philip Kistner Fotografie
Fotos: © Philip Kistner
Architektur: Lücker Beckmann Architekten, Ratingen
Mid-sized modern white one-story brick gable roof idea in Dusseldorf
Mid-sized modern white one-story brick gable roof idea in Dusseldorf
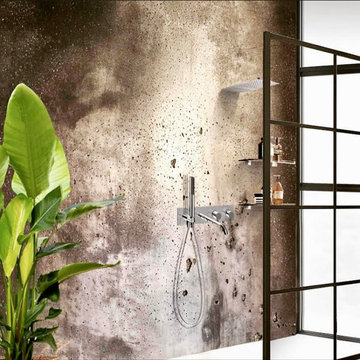 monDIS_IGN Architektur & Immobilien
Freestanding bathtub - mid-sized rustic 3/4 brown tile and stone slab concrete floor, gray floor and single-sink freestanding bathtub idea in Stuttgart with brown cabinets, a wall-mount toilet, brown walls, a vessel sink, quartz countertops, brown countertops and a built-in vanity
 Philip Kistner Fotografie
Fotos: © Philip Kistner
Architektur: Lücker Beckmann Architekten, Ratingen
Mid-sized traditional white one-story brick gable roof idea in Dusseldorf
Mid-sized traditional white one-story brick gable roof idea in Dusseldorf
 BEGA
Lioba Schneider, Falke Architekten BDA, Köln
Example of a mid-sized minimalist two-story white home design design in Cologne
Example of a mid-sized minimalist two-story white home design design in Cologne
 Philip Kistner Fotografie
Fotos: © Philip Kistner
Architektur: Lücker Beckmann Architekten, Ratingen
Mid-sized elegant one-story brick white deck photo in Dusseldorf
Mid-sized elegant one-story brick white deck photo in Dusseldorf

 David Heide Design Studio
Architecture & Interior Design: David Heide Design Studio
Photos: Susan Gilmore Photography
Arts and crafts brown two-story wood exterior home photo in Minneapolis with a hip roof
Arts and crafts brown two-story wood exterior home photo in Minneapolis with a hip roof

 Carolyn Reyes
Photo: Carolyn Reyes © 2015 Houzz
This is an example of a mid-century modern drought-tolerant and full sun backyard landscaping in Los Angeles.
This is an example of a mid-century modern drought-tolerant and full sun backyard landscaping in Los Angeles.

 Orla Studios Architects
#architecture #archilovers #architecturephotography #architecturelovers #architecturaldesign #buildings #cityscape #modernarchitecture #architectureschool #architecturaldigest #architectures #landscapedesign #interiordesign #artchitecture #architects #urbandesign #architektur #architettura #homedesign #skyscraper #concrete #house #building #architecturedetail #sketch #drawing #architecturaldrawing #3dmodeling #rendering


 SW designs
Few materials create this minimalist bathroom.
Photography by Moris Moreno
Trendy bathroom photo in Miami with a wall-mount sink
Trendy bathroom photo in Miami with a wall-mount sink


 Accoya Wood
Accoya was used for all the superior decking and facades throughout the ‘Jungle House’ on Guarujá Beach. Accoya wood was also used for some of the interior paneling and room furniture as well as for unique MUXARABI joineries. This is a special type of joinery used by architects to enhance the aestetic design of a project as the joinery acts as a light filter providing varying projections of light throughout the day.
The architect chose not to apply any colour, leaving Accoya in its natural grey state therefore complimenting the beautiful surroundings of the project. Accoya was also chosen due to its incredible durability to withstand Brazil’s intense heat and humidity.
Credits as follows: Architectural Project – Studio mk27 (marcio kogan + samanta cafardo), Interior design – studio mk27 (márcio kogan + diana radomysler), Photos – fernando guerra (Photographer).
7