
Search results for "Architektury z" in Home Design Ideas
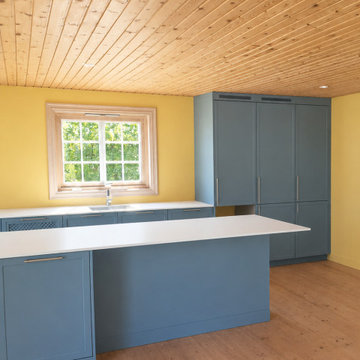
 Elen Meble
Realizacja kuchni, w której klasyczna forma została połączona z wyrazistą kolorystyką i naturalnym charakterem wnętrza. Niebieskie, ramowe fronty zestawiono z jasnym blatem oraz ciepłym odcieniem drewnianej podłogi i sufitu.
Zabudowa została wykonana na wymiar i obejmuje zarówno dolne szafki, dużą wyspę kuchenną, jak i wysoką strefę przechowywania. Proste uchwyty i uporządkowane podziały frontów podkreślają spokojną geometrię projektu, a kolor zabudowy tworzy kontrast dla naturalnych powierzchni.
Duża wyspa zapewnia dodatkową przestrzeń roboczą i przechowywanie, jednocześnie stając się centralnym elementem kuchni. Całość została dopasowana do architektury domu tak, aby meble tworzyły spójną część wnętrza.
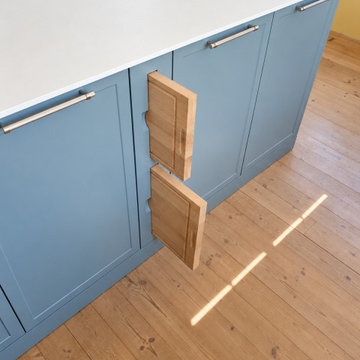 Elen Meble
Realizacja kuchni, w której klasyczna forma została połączona z wyrazistą kolorystyką i naturalnym charakterem wnętrza. Niebieskie, ramowe fronty zestawiono z jasnym blatem oraz ciepłym odcieniem drewnianej podłogi i sufitu.
Zabudowa została wykonana na wymiar i obejmuje zarówno dolne szafki, dużą wyspę kuchenną, jak i wysoką strefę przechowywania. Proste uchwyty i uporządkowane podziały frontów podkreślają spokojną geometrię projektu, a kolor zabudowy tworzy kontrast dla naturalnych powierzchni.
Duża wyspa zapewnia dodatkową przestrzeń roboczą i przechowywanie, jednocześnie stając się centralnym elementem kuchni. Całość została dopasowana do architektury domu tak, aby meble tworzyły spójną część wnętrza.
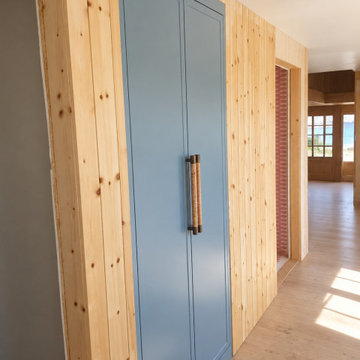 Elen Meble
Realizacja kuchni, w której klasyczna forma została połączona z wyrazistą kolorystyką i naturalnym charakterem wnętrza. Niebieskie, ramowe fronty zestawiono z jasnym blatem oraz ciepłym odcieniem drewnianej podłogi i sufitu.
Zabudowa została wykonana na wymiar i obejmuje zarówno dolne szafki, dużą wyspę kuchenną, jak i wysoką strefę przechowywania. Proste uchwyty i uporządkowane podziały frontów podkreślają spokojną geometrię projektu, a kolor zabudowy tworzy kontrast dla naturalnych powierzchni.
Duża wyspa zapewnia dodatkową przestrzeń roboczą i przechowywanie, jednocześnie stając się centralnym elementem kuchni. Całość została dopasowana do architektury domu tak, aby meble tworzyły spójną część wnętrza.
Find the right local pro for your project

 Accoya Wood
Accoya was used for all the superior decking and facades throughout the ‘Jungle House’ on Guarujá Beach. Accoya wood was also used for some of the interior paneling and room furniture as well as for unique MUXARABI joineries. This is a special type of joinery used by architects to enhance the aestetic design of a project as the joinery acts as a light filter providing varying projections of light throughout the day.
The architect chose not to apply any colour, leaving Accoya in its natural grey state therefore complimenting the beautiful surroundings of the project. Accoya was also chosen due to its incredible durability to withstand Brazil’s intense heat and humidity.
Credits as follows: Architectural Project – Studio mk27 (marcio kogan + samanta cafardo), Interior design – studio mk27 (márcio kogan + diana radomysler), Photos – fernando guerra (Photographer).

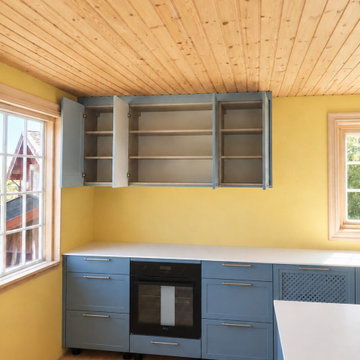 Elen Meble
Realizacja kuchni, w której klasyczna forma została połączona z wyrazistą kolorystyką i naturalnym charakterem wnętrza. Niebieskie, ramowe fronty zestawiono z jasnym blatem oraz ciepłym odcieniem drewnianej podłogi i sufitu.
Zabudowa została wykonana na wymiar i obejmuje zarówno dolne szafki, dużą wyspę kuchenną, jak i wysoką strefę przechowywania. Proste uchwyty i uporządkowane podziały frontów podkreślają spokojną geometrię projektu, a kolor zabudowy tworzy kontrast dla naturalnych powierzchni.
Duża wyspa zapewnia dodatkową przestrzeń roboczą i przechowywanie, jednocześnie stając się centralnym elementem kuchni. Całość została dopasowana do architektury domu tak, aby meble tworzyły spójną część wnętrza.



Sponsored
Columbus, OH

Structural Remodeling
Franklin County's Heavy Timber Specialists | Best of Houzz 2020!

 Nico van der Meulen Architects
Photography by Barend Roberts and David Ross
Example of a trendy wooden floating open staircase design with white walls
Example of a trendy wooden floating open staircase design with white walls

 Inviting Home Inc
Modern Interior featuring Miami crown molding. This unique Art Deco molding combines a broader step design with a sloping, rounded line. This crown molding's design allows for two installation options: extended onto the ceiling, the stepped design seems to continue on, lending to the illusion of a recessed ceiling. If Miami crown molding is extended down the wall, it softens the sharp edged corners of the room, and gives a graceful "layered" look

 Charles Vincent George Architects, Inc.
Elmhurst, IL Residence by
Charles Vincent George Architects
Photographs by
Tony Soluri
Staircase - country staircase idea in Chicago
Staircase - country staircase idea in Chicago

 Quality Edge
TruCedar Steel Siding shown in 10" Board & Batten in Napa Vine.
Beige two-story metal exterior home idea in Grand Rapids
Beige two-story metal exterior home idea in Grand Rapids


 McClellan | Tellone
Patrick Barta
Single front door - contemporary single front door idea in Seattle with a medium wood front door
Single front door - contemporary single front door idea in Seattle with a medium wood front door

 Ariel Muller Designs
The solid walnut staircase rises up from the elegant,
herringbone patterned hardwood floors and pairs beautifully with the figured walnut back-paneled wall. The custom railing serves as an exclamation point to the rich design.


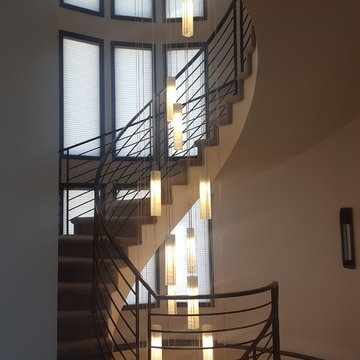
 Galilee Lighting
WHITE CANDLES CHANDELIER.
A beautiful Custom long pendants chandelier by Galilee lighting.
This beautiful chandelier is designed with our "White candles" pendants in a two levels story space, and definitely make a statement in the entrance.
The chandelier can be designed in any size, color, and number of pendants, for any space, commercial or residential.
To receive our catalog by email, contact Sales@GalileeLighting.com
We deliver worldwide.
We invite you to visit our custom unique modern lighting Miami showroom in the heart of the Miami Design District.

 Legacy Glass Studios
Custom leaded glass panel used for privacy and charm in small window of front entry door.
Glass: clear textured glass (granite, 1/16" reed, beveled glue chip) and beveled glass
Lead: 3/16" rounded
Size: 1 @ ~8" x 18" x 1/4" thick
*This product was commissioned and made-to-order. If you're interested in this design, let's chat! We can recreate it for you to your specified dimensions, or we can discuss any design changes you'd like, as well as additional options for materials (glass texture, color, lead size, etc.). Reach out to hello@legacyglass.com to get started!

 Keuka Studios, Inc
A view of the massive steel center stair support, powder coated black with white oak treads.
Inspiration for a contemporary wooden floating open and metal railing staircase remodel in New York
Inspiration for a contemporary wooden floating open and metal railing staircase remodel in New York


 JL Interiors
Pasadena Showcase House of Design 2014.
Roman Sebek Photography
Upstairs hall & Back Staircase
L2 Interiors turned this boring hallway into a hallway that guest and home owners gather to enjoy. From blank white walls to colorful window treatment and a Chinese antique console L2 interior made this space alive. With textures and great accessories who wouldn't want to walk through?
1