
Search results for "Architrave" in Home Design Ideas
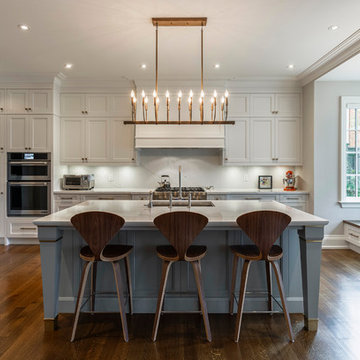
 Architrave Design, Architect
Elegant l-shaped medium tone wood floor and brown floor eat-in kitchen photo in Toronto with an undermount sink, recessed-panel cabinets, gray cabinets, white backsplash, stainless steel appliances, an island and white countertops

 Tennessee Barn Doors
Inspiration for a large rustic master carpeted bedroom remodel in Nashville with green walls and no fireplace

 Troy Spurlin Interiors
Agnes Lopez
Example of a classic carpeted bedroom design in Jacksonville with beige walls
Example of a classic carpeted bedroom design in Jacksonville with beige walls
Find the right local pro for your project
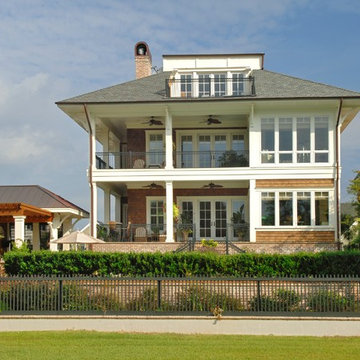
 Architrave
Tripp Smith
Large coastal brown three-story wood and shingle house exterior idea in Charleston with a hip roof, a mixed material roof and a gray roof
Large coastal brown three-story wood and shingle house exterior idea in Charleston with a hip roof, a mixed material roof and a gray roof
 Architrave
Tripp Smith

Staircase - mid-sized coastal wooden u-shaped wood railing staircase idea in Charleston with painted risers
Staircase - mid-sized coastal wooden u-shaped wood railing staircase idea in Charleston with painted risers
 Architrave
Tripp Smith

Inspiration for a mid-sized coastal stone porch container garden remodel in Charleston with a roof extension
Inspiration for a mid-sized coastal stone porch container garden remodel in Charleston with a roof extension

Entry hall - contemporary dark wood floor entry hall idea in Austin with white walls and a glass front door

 User
UserA sculptural statement in its own right, this concrete-and-glass “Gallery House” was designed to showcase the owners’ art collection as well as the natural landscape. The architecture is truly one with its site: To the east, a sheltering wall echoes the curve of a crowded cul-de-sac, while to the west, the design follows the sweeping contours of the cliff—ensuring privacy while maximizing views. The architectural details demanded flawless construction: Windows and doors stretch floor-to-ceiling, and minimalist reveals define the walls, which “float” between perfect shadow lines in the long T-shape foyer. Ideal for entertaining, the layout fosters seamless indoor-outdoor living. Amenities include four pocketing glass walls, a lanai with heated floor, and a partially cantilevered multi-level terrace. The front courtyard sequesters a frameless glass entry. From here, sight lines stretch through the house to an infinity pool that hovers between sky and sea.
 Architrave
William Quarles

Inspiration for a large coastal master gray tile and stone tile vinyl floor and gray floor corner shower remodel in Charleston with an undermount sink, recessed-panel cabinets, gray cabinets, beige walls, solid surface countertops, a hinged shower door and a two-piece toilet
Inspiration for a large coastal master gray tile and stone tile vinyl floor and gray floor corner shower remodel in Charleston with an undermount sink, recessed-panel cabinets, gray cabinets, beige walls, solid surface countertops, a hinged shower door and a two-piece toilet
 Architrave Design, Architect
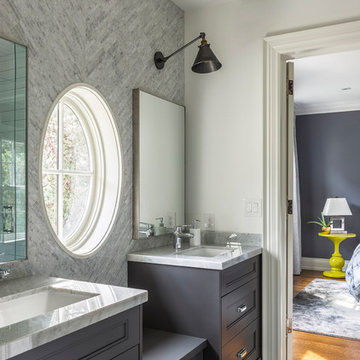
Inspiration for a timeless master gray tile gray floor bathroom remodel in Toronto with recessed-panel cabinets, gray cabinets, white walls, an undermount sink and gray countertops
 Architrave Design, Architect

Looking down from the second floor into the front entrance hall.
Large elegant dark wood floor hallway photo in Toronto with beige walls
Large elegant dark wood floor hallway photo in Toronto with beige walls
 Architrave Architecture Design Build Ltd.
www.jeffreyj.com

Inspiration for a mid-sized craftsman galley marble floor and gray floor eat-in kitchen remodel in Vancouver with a double-bowl sink, raised-panel cabinets, dark wood cabinets, marble countertops, black backsplash, marble backsplash, stainless steel appliances and an island
Inspiration for a mid-sized craftsman galley marble floor and gray floor eat-in kitchen remodel in Vancouver with a double-bowl sink, raised-panel cabinets, dark wood cabinets, marble countertops, black backsplash, marble backsplash, stainless steel appliances and an island
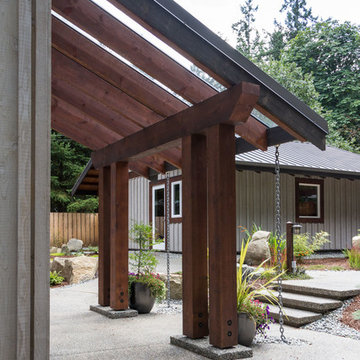 Architrave Architecture Design Build Ltd.
www.jeffreyj.com
Example of a mid-sized arts and crafts brown two-story wood gable roof design in Vancouver
Example of a mid-sized arts and crafts brown two-story wood gable roof design in Vancouver

 C&M Woodworking
Photography by Michael J. Lee
Claw-foot bathtub - victorian master gray tile and stone tile marble floor claw-foot bathtub idea in Boston with an undermount sink, recessed-panel cabinets, blue cabinets, marble countertops and white walls
Claw-foot bathtub - victorian master gray tile and stone tile marble floor claw-foot bathtub idea in Boston with an undermount sink, recessed-panel cabinets, blue cabinets, marble countertops and white walls
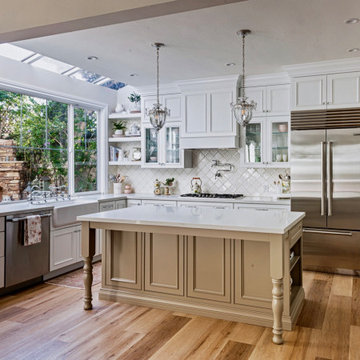
 Architrave Interiors
Alexandr Kotsoban Photography
Example of a large classic light wood floor kitchen design with a farmhouse sink, recessed-panel cabinets, quartz countertops, white backsplash, porcelain backsplash, stainless steel appliances, an island and white countertops
Example of a large classic light wood floor kitchen design with a farmhouse sink, recessed-panel cabinets, quartz countertops, white backsplash, porcelain backsplash, stainless steel appliances, an island and white countertops

 Jorge Ulibarri Custom Homes
Orlando Custom Home Builder Jorge Ulibarri, www.imyourbuilder.com
photo by Harvey Williams
Example of a tuscan beige two-story exterior home design in Orlando
Example of a tuscan beige two-story exterior home design in Orlando
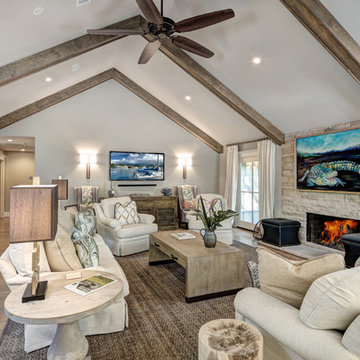 Architrave
William Quarles
Example of a large beach style formal and enclosed medium tone wood floor and brown floor living room design in Charleston with gray walls, a standard fireplace, a stone fireplace and a wall-mounted tv
Example of a large beach style formal and enclosed medium tone wood floor and brown floor living room design in Charleston with gray walls, a standard fireplace, a stone fireplace and a wall-mounted tv
 shadiworks
Designer: Shadi Khadivi
Photography: Sebastien Barre

Inspiration for a transitional medium tone wood floor bedroom remodel in Boston with gray walls, a standard fireplace and a brick fireplace
Inspiration for a transitional medium tone wood floor bedroom remodel in Boston with gray walls, a standard fireplace and a brick fireplace
 Architrave
Sam Holland
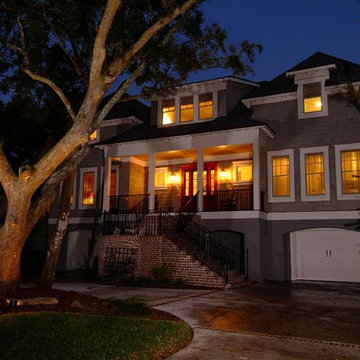
Large transitional gray three-story wood gable roof idea in Charleston with a shingle roof
Large transitional gray three-story wood gable roof idea in Charleston with a shingle roof
24