
Search results for "Architrave" in Home Design Ideas
 Architrave Design, Architect
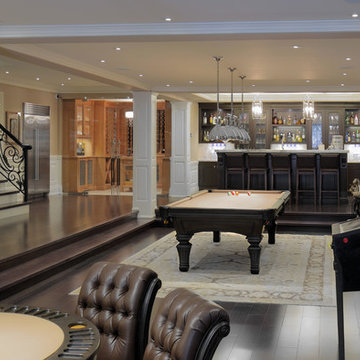
The basement has a home bar and recreation areas for various types of games. A shower and change room serves the hot-tub and pool areas.
Inspiration for a large timeless walk-out dark wood floor and brown floor basement remodel in Toronto with beige walls
Inspiration for a large timeless walk-out dark wood floor and brown floor basement remodel in Toronto with beige walls
 Architrave Design, Architect
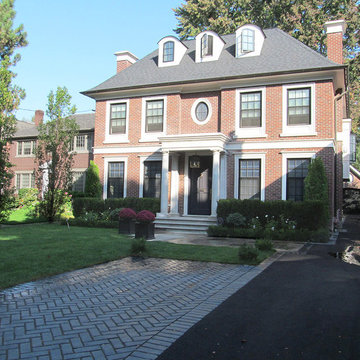
Inspiration for a large timeless red three-story brick house exterior remodel in Toronto with a hip roof
 Architrave
Tripp Smith

Inspiration for a mid-sized coastal backyard concrete paver and custom-shaped lap hot tub remodel in Charleston
Inspiration for a mid-sized coastal backyard concrete paver and custom-shaped lap hot tub remodel in Charleston
Find the right local pro for your project

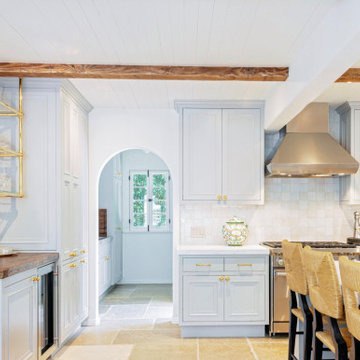


 Gordon Gibson Construction
Erhard Pfeiffer

Inspiration for a large timeless carpeted family room library remodel in Los Angeles with a standard fireplace and black walls
Inspiration for a large timeless carpeted family room library remodel in Los Angeles with a standard fireplace and black walls
 Architrave Architecture Design Build Ltd.
www.jeffreyj.com

Entry hall - mid-sized contemporary ceramic tile and gray floor entry hall idea in Vancouver with brown walls and a dark wood front door
Entry hall - mid-sized contemporary ceramic tile and gray floor entry hall idea in Vancouver with brown walls and a dark wood front door
 Architrave Design, Architect
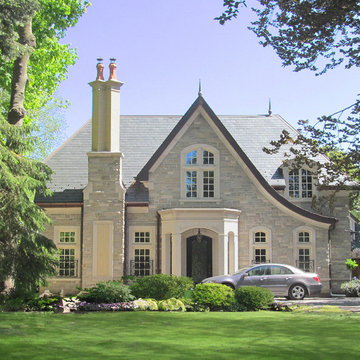
Front facade. (Completion 2016)
Large elegant beige two-story stone gable roof photo in Toronto with a shingle roof
Large elegant beige two-story stone gable roof photo in Toronto with a shingle roof
 OLSON LEWIS + Architects
Photographer: James R. Salomon
Contractor: Carl Anderson, Anderson Contracting Services

Sunroom - large transitional tile linoleum floor and multicolored floor sunroom idea in Boston with a roof extension, no fireplace and a standard ceiling
Sunroom - large transitional tile linoleum floor and multicolored floor sunroom idea in Boston with a roof extension, no fireplace and a standard ceiling

 The Red Shutters - Marina Case
Cape Cod; Dennis, MA
The staircase is a striking feature with its polished hardwood treads and a curved handrail, which adds a graceful, traditional touch. The balusters are painted white, providing a crisp contrast and reinforcing the clean, coastal feel. The walls are finished with vertical board-and-batten style paneling, a classic architectural detail that adds texture and character.
Natural light is a key element of the design, flooding the space from multiple sources. A large window is positioned at the top of the stairs, and a distinctive round, porthole-style window on the lower landing adds a unique architectural detail. This design element not only provides additional light but also reinforces the nautical, coastal theme. The warm glow of the hardwood floors and sunlight creates an inviting atmosphere, while the white paneling keeps the space feeling open and airy.
 Architrave
William Quarles

Example of a large classic beige three-story stucco house exterior design in Charleston with a hip roof, a shingle roof and a brown roof
Example of a large classic beige three-story stucco house exterior design in Charleston with a hip roof, a shingle roof and a brown roof
 Mylands
Charterhouse No.4

Elegant dark wood floor and brown floor entry hall photo in London with white walls and a white front door
Elegant dark wood floor and brown floor entry hall photo in London with white walls and a white front door
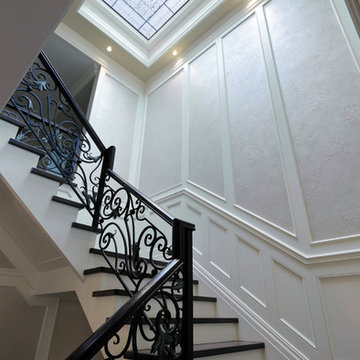 Architrave Design, Architect
Main hall and staircase
Staircase - large traditional wooden u-shaped metal railing staircase idea in Toronto with painted risers
Staircase - large traditional wooden u-shaped metal railing staircase idea in Toronto with painted risers

Inspiration for a large transitional women's medium tone wood floor and brown floor walk-in closet remodel in Dallas with recessed-panel cabinets and white cabinets
 OLSON LEWIS + Architects
Contractor: Windover Construction, LLC
Photographer: Shelly Harrison Photography
Example of a classic kitchen design in Boston with recessed-panel cabinets, white cabinets and white backsplash
Example of a classic kitchen design in Boston with recessed-panel cabinets, white cabinets and white backsplash
 Architrave
Tripp Smith
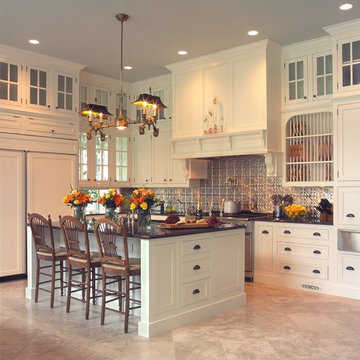
Example of a large transitional gray floor eat-in kitchen design in Charleston with white cabinets, metallic backsplash, stainless steel appliances, an island and black countertops
Example of a large transitional gray floor eat-in kitchen design in Charleston with white cabinets, metallic backsplash, stainless steel appliances, an island and black countertops
 Renae Keller Interior Design, Inc.
Troy Thies Photography

Elegant galley gray floor dedicated laundry room photo in Minneapolis with an undermount sink, shaker cabinets, dark wood cabinets, a side-by-side washer/dryer, beige countertops and gray walls
Elegant galley gray floor dedicated laundry room photo in Minneapolis with an undermount sink, shaker cabinets, dark wood cabinets, a side-by-side washer/dryer, beige countertops and gray walls
21