
Search results for "Architrave" in Home Design Ideas
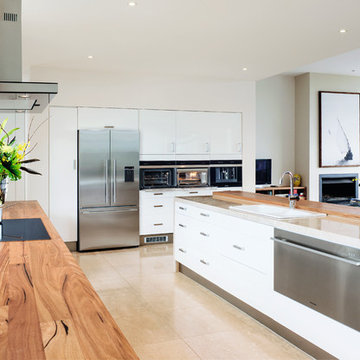

 Architrave Architecture Design Build Ltd.
www.jeffreyj.com
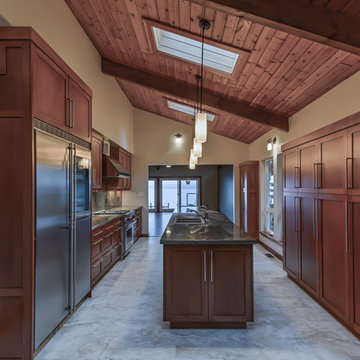
Eat-in kitchen - mid-sized contemporary galley ceramic tile and gray floor eat-in kitchen idea in Vancouver with a single-bowl sink, flat-panel cabinets, dark wood cabinets, wood countertops, gray backsplash, marble backsplash, stainless steel appliances and an island
Eat-in kitchen - mid-sized contemporary galley ceramic tile and gray floor eat-in kitchen idea in Vancouver with a single-bowl sink, flat-panel cabinets, dark wood cabinets, wood countertops, gray backsplash, marble backsplash, stainless steel appliances and an island
 Architrave Design, Architect

The family room is separated from the kitchen by pairs of open columns.
Family room - large traditional open concept white floor family room idea in Toronto with white walls, no fireplace and no tv
Family room - large traditional open concept white floor family room idea in Toronto with white walls, no fireplace and no tv
Find the right local pro for your project
 Architrave Architecture Design Build Ltd.
www.jeffreyj.com
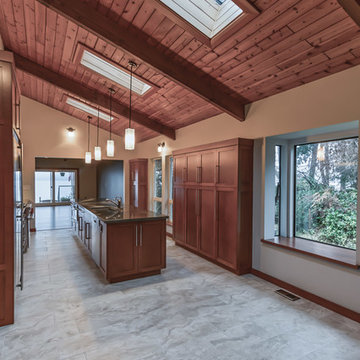
Example of a mid-sized trendy galley ceramic tile and gray floor eat-in kitchen design in Vancouver with a single-bowl sink, flat-panel cabinets, dark wood cabinets, wood countertops, gray backsplash, marble backsplash, stainless steel appliances and an island
Example of a mid-sized trendy galley ceramic tile and gray floor eat-in kitchen design in Vancouver with a single-bowl sink, flat-panel cabinets, dark wood cabinets, wood countertops, gray backsplash, marble backsplash, stainless steel appliances and an island
 Architrave
Sam Holland
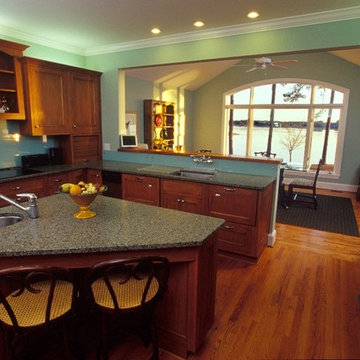
Inspiration for a large transitional dark wood floor and brown floor eat-in kitchen remodel in Charleston with dark wood cabinets, black appliances, an island and green countertops
Inspiration for a large transitional dark wood floor and brown floor eat-in kitchen remodel in Charleston with dark wood cabinets, black appliances, an island and green countertops
 Architrave
Tripp Smith
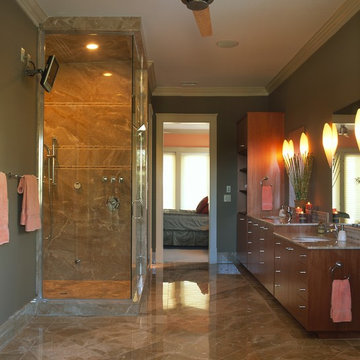
Large trendy brown floor and double-sink corner shower photo in Charleston with dark wood cabinets, green walls, an undermount sink, a hinged shower door and brown countertops
Large trendy brown floor and double-sink corner shower photo in Charleston with dark wood cabinets, green walls, an undermount sink, a hinged shower door and brown countertops
 Architrave Architecture Design Build Ltd.
www.jeffreyj.com (older photos by owner)
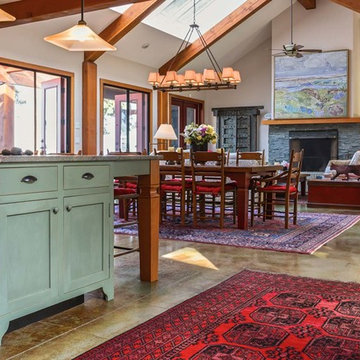
Great room - mid-sized traditional concrete floor great room idea in Vancouver with white walls, a standard fireplace and a stone fireplace
Great room - mid-sized traditional concrete floor great room idea in Vancouver with white walls, a standard fireplace and a stone fireplace
 Architrave
Tripp Smith

Example of a large transitional master multicolored floor and double-sink alcove bathtub design in Charleston with blue walls, an undermount sink, a hinged shower door and multicolored countertops
Example of a large transitional master multicolored floor and double-sink alcove bathtub design in Charleston with blue walls, an undermount sink, a hinged shower door and multicolored countertops
 Architrave
Sam Holland
Example of a mid-sized island style 3/4 ceramic tile, white floor, double-sink and wall paneling bathroom design in Charleston with open cabinets, white cabinets, white walls and a console sink
Example of a mid-sized island style 3/4 ceramic tile, white floor, double-sink and wall paneling bathroom design in Charleston with open cabinets, white cabinets, white walls and a console sink
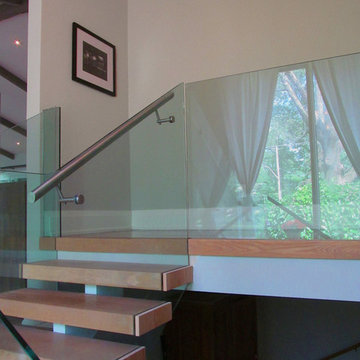 Architrave Design, Architect
Example of a mid-sized trendy wooden l-shaped open and glass railing staircase design in Toronto
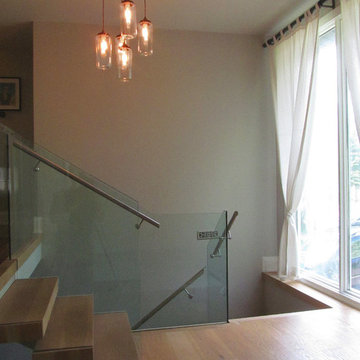 Architrave Design, Architect
Mid-sized trendy wooden l-shaped open and glass railing staircase photo in Toronto
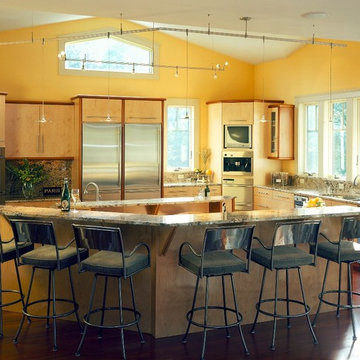 Architrave
Tripp Smith
Eat-in kitchen - huge contemporary dark wood floor and brown floor eat-in kitchen idea in Charleston with an undermount sink, multicolored backsplash, stainless steel appliances, two islands and multicolored countertops
Eat-in kitchen - huge contemporary dark wood floor and brown floor eat-in kitchen idea in Charleston with an undermount sink, multicolored backsplash, stainless steel appliances, two islands and multicolored countertops
 Architrave
William Quarles
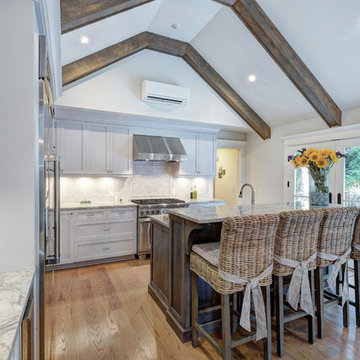
Mid-sized beach style l-shaped light wood floor and brown floor enclosed kitchen photo in Charleston with an undermount sink, shaker cabinets, white cabinets, marble countertops, white backsplash, marble backsplash, stainless steel appliances and an island
Mid-sized beach style l-shaped light wood floor and brown floor enclosed kitchen photo in Charleston with an undermount sink, shaker cabinets, white cabinets, marble countertops, white backsplash, marble backsplash, stainless steel appliances and an island
 Persnickety Interiors Inc

Living room - mid-sized traditional formal and open concept dark wood floor and brown floor living room idea in Atlanta with a standard fireplace, gray walls and a stone fireplace
 Adeas Interior Design LLC

Inspiration for a mid-sized transitional carpeted and brown floor single front door remodel in Miami with beige walls and a glass front door
 Architrave
William Quarles
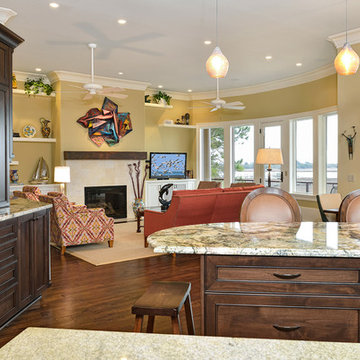
Example of a large classic formal and open concept dark wood floor and brown floor living room design in Charleston with a standard fireplace, beige walls, a stone fireplace and a tv stand
Example of a large classic formal and open concept dark wood floor and brown floor living room design in Charleston with a standard fireplace, beige walls, a stone fireplace and a tv stand
 Architrave
Sam Holland
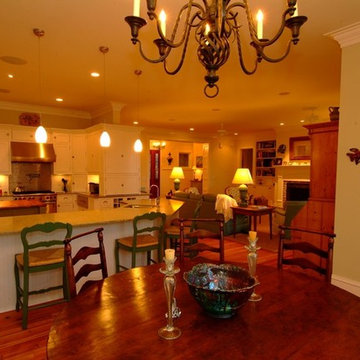
Large transitional medium tone wood floor and brown floor eat-in kitchen photo in Charleston with an undermount sink, white cabinets, stainless steel appliances, an island and white countertops
Large transitional medium tone wood floor and brown floor eat-in kitchen photo in Charleston with an undermount sink, white cabinets, stainless steel appliances, an island and white countertops
 Ella Scott Design, llc
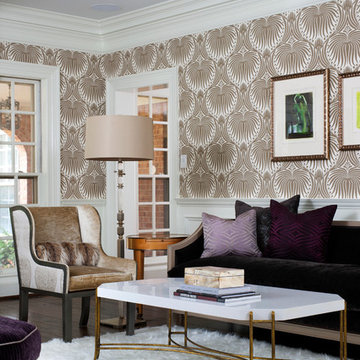
Inspiration for a timeless formal and enclosed dark wood floor living room remodel in DC Metro with beige walls
 Solitude Homes

Large country open concept light wood floor and beige floor living room photo in Boise with white walls, a standard fireplace, a brick fireplace and a wall-mounted tv
30