
Search results for "Architrave" in Home Design Ideas
 Julia Vikander Decoration
Eric Hausman

Example of a small transitional dark wood floor hallway design in St Louis with multicolored walls
Example of a small transitional dark wood floor hallway design in St Louis with multicolored walls
 Architrave
Kiawah Island Real Estate

Mid-sized transitional tile back porch photo in Charleston with a fire pit and a roof extension
Mid-sized transitional tile back porch photo in Charleston with a fire pit and a roof extension
 Beautiful Chaos Interior Design & Styling
Spacecrafting photography

Living room - farmhouse open concept living room idea in Minneapolis with beige walls and a standard fireplace
Living room - farmhouse open concept living room idea in Minneapolis with beige walls and a standard fireplace
Find the right local pro for your project

 Architrave
William Quarles
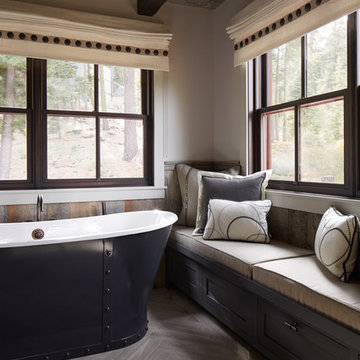
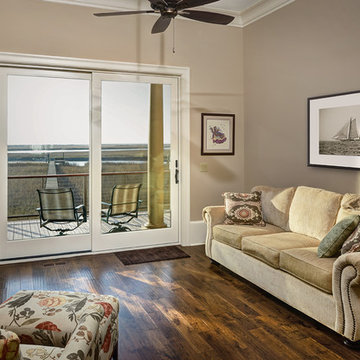
Mid-sized elegant enclosed dark wood floor and brown floor family room photo in Charleston with gray walls
Mid-sized elegant enclosed dark wood floor and brown floor family room photo in Charleston with gray walls
 Architrave
William Quarles

Mid-sized elegant dark wood floor, brown floor and wallpaper powder room photo in Charleston with a two-piece toilet, a vessel sink, a built-in vanity, dark wood cabinets and black countertops
Mid-sized elegant dark wood floor, brown floor and wallpaper powder room photo in Charleston with a two-piece toilet, a vessel sink, a built-in vanity, dark wood cabinets and black countertops
 Architrave
Tripp Smith

Mid-sized beach style l-shaped light wood floor and brown floor enclosed kitchen photo in Charleston with recessed-panel cabinets, white cabinets, granite countertops, beige backsplash, stone tile backsplash, stainless steel appliances and an island
Mid-sized beach style l-shaped light wood floor and brown floor enclosed kitchen photo in Charleston with recessed-panel cabinets, white cabinets, granite countertops, beige backsplash, stone tile backsplash, stainless steel appliances and an island
 Wyatt Poindexter

Beach style light wood floor kitchen/dining room combo photo in Oklahoma City with white walls
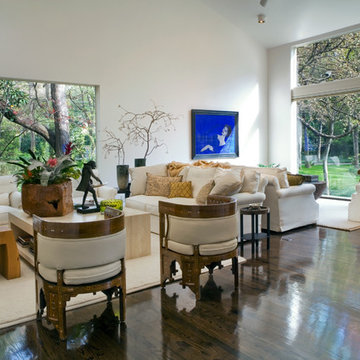
 Bernbaum-Magadini Architects
Living room - large 1950s open concept dark wood floor living room idea in Dallas with white walls
 Architrave

Sam Holland
Large island style u-shaped beige floor eat-in kitchen photo in Charleston with a triple-bowl sink, glass-front cabinets, dark wood cabinets, multicolored backsplash, stainless steel appliances, a peninsula and multicolored countertops
Large island style u-shaped beige floor eat-in kitchen photo in Charleston with a triple-bowl sink, glass-front cabinets, dark wood cabinets, multicolored backsplash, stainless steel appliances, a peninsula and multicolored countertops

 Melissa Pearson for JCPenney Window Treatments
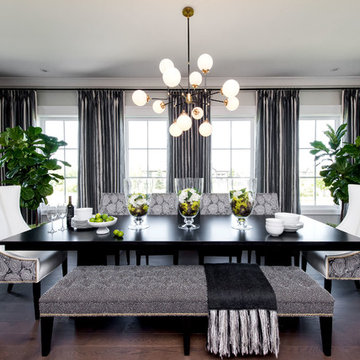
Example of a mid-sized transitional dark wood floor and brown floor enclosed dining room design with gray walls and no fireplace
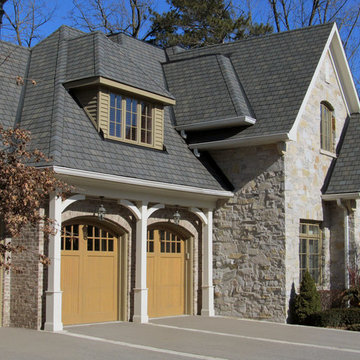
 Architrave Design, Architect
This stone and brick executive home is set in a new luxury neighbourhood in East Oakville.
Mid-sized traditional beige two-story stone house exterior idea in Toronto with a hip roof and a shingle roof
Mid-sized traditional beige two-story stone house exterior idea in Toronto with a hip roof and a shingle roof
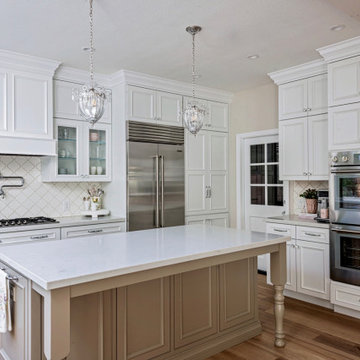
 Architrave Interiors
Alexandr Kotsoban Photography
Large elegant light wood floor kitchen photo in Los Angeles with a farmhouse sink, recessed-panel cabinets, quartz countertops, white backsplash, porcelain backsplash, stainless steel appliances, an island and white countertops
Large elegant light wood floor kitchen photo in Los Angeles with a farmhouse sink, recessed-panel cabinets, quartz countertops, white backsplash, porcelain backsplash, stainless steel appliances, an island and white countertops


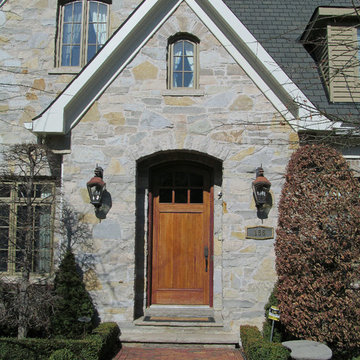 Architrave Design, Architect
This stone and brick executive home is set in a new luxury neighbourhood in East Oakville.
Mid-sized traditional beige two-story stone house exterior idea in Toronto with a hip roof and a shingle roof
Mid-sized traditional beige two-story stone house exterior idea in Toronto with a hip roof and a shingle roof
 Architrave
William Quarles

Corner shower - large traditional beige floor and single-sink corner shower idea in Charleston with gray cabinets, yellow walls, an undermount sink, a hinged shower door, white countertops and a built-in vanity
Corner shower - large traditional beige floor and single-sink corner shower idea in Charleston with gray cabinets, yellow walls, an undermount sink, a hinged shower door, white countertops and a built-in vanity

Example of a large cottage limestone floor and brown floor foyer design in Portland with a dark wood front door and white walls
 Architrave
William Quarles

Inspiration for a mid-sized timeless dark wood floor, brown floor and wallpaper powder room remodel in Charleston with dark wood cabinets, a two-piece toilet, a vessel sink, black countertops and a built-in vanity
Inspiration for a mid-sized timeless dark wood floor, brown floor and wallpaper powder room remodel in Charleston with dark wood cabinets, a two-piece toilet, a vessel sink, black countertops and a built-in vanity
 Storey Design
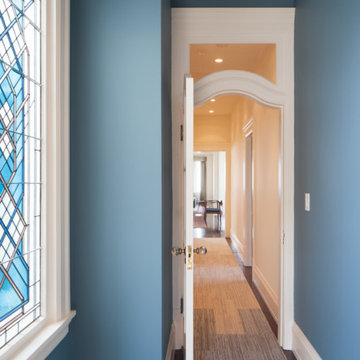
Matching paint to architectural details such as this stained glass window
Photo Credit: Helynn Ospina
Inspiration for a mid-sized victorian carpeted hallway remodel in San Francisco with blue walls
Inspiration for a mid-sized victorian carpeted hallway remodel in San Francisco with blue walls
34