
Search results for "Archival reels" in Home Design Ideas

 Urbanology Designs
Set in Cimarron Hills Golf & Country Club in Georgetown, TX, the "Modern Hacienda" project transforms a 5,605 sq ft Spanish/Mediterranean home. This stunning home melds urban organic elements with Texas flair, integrating unique artifacts for a personal touch.
The morning room captures serene morning light, creating a tranquil start to each day. Featuring statement lighting, elegant wallpaper, and cozy seating, this space is perfect for that morning cuppa with family.
For more about Urbanology Designs see here:
https://www.urbanologydesigns.com/
To learn more about this project, see here: https://www.urbanologydesigns.com/modern-hacienda-project-georgetown-tx

 User
UserDECO Window Fashions
Sheer pleated custom made drapes, ceiling mount metal rod.
Trendy bedroom photo in Austin
Trendy bedroom photo in Austin

 TreHus Architects+Interior Designers+Builders
Example of a large classic u-shaped dark wood floor eat-in kitchen design in Minneapolis with a double-bowl sink, recessed-panel cabinets, white cabinets, white backsplash, stainless steel appliances, an island and black countertops
Find the right local pro for your project

 Northwest Native Landscapes LLC
This compact, urban backyard was in desperate need of privacy. We created a series of outdoor rooms, privacy screens, and lush plantings all with an Asian-inspired design sense. Elements include a covered outdoor lounge room, sun decks, rock gardens, shade garden, evergreen plant screens, and raised boardwalk to connect the various outdoor spaces. The finished space feels like a true backyard oasis.
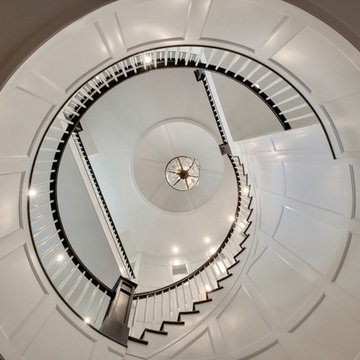
 Dean Thomas Design Group
Photos by Zoon Photos
Featured in Domus Magazine
Large elegant wooden curved staircase photo in Calgary with painted risers
Large elegant wooden curved staircase photo in Calgary with painted risers
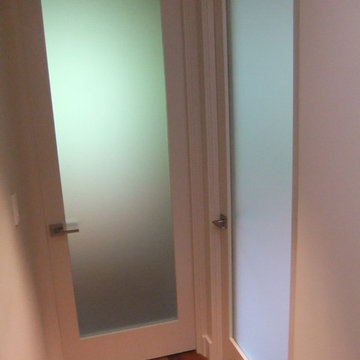
 L.EvansDesignGroup,inc
8' satin etch doors are installed at the bedrooms to allow for natural light to flow into the hall way from the bedrooms.
1960s bedroom photo in Portland
1960s bedroom photo in Portland
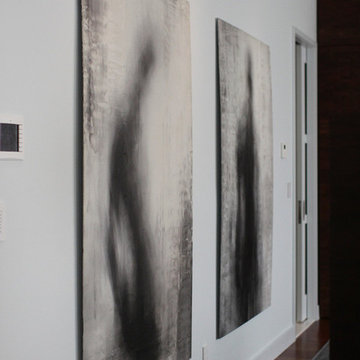
 Betty Wasserman Art & Interiors: The Hamptons
Hallway design is just as important as the rest of the home! Our goal is to create a cohesive and holistic design that speaks to our client's taste and lifestyle. With unique materials, plush textiles, and intriguing artwork, we were able to create welcoming entryways and purposeful hallways.
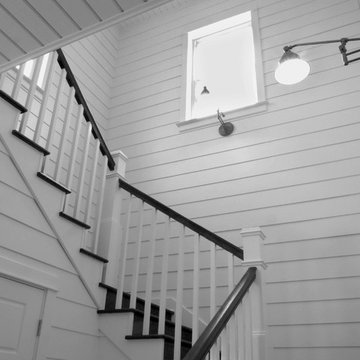
 Lohr Homes
This Modern Farmhouse was the owner’s vision of his dream home both in design and functionality. The so called Tower House is nestled over a large acreage in Hamilton Pool. It has unique architectural design and use of recycled materials as well as green elements and functionalities. The home has a water harvesting system, a well, a composting system, a gray water recycling system, a pond, a pool and many custom design elements.

 Erica Bryen Design
Ryan Garvin
Open concept kitchen - contemporary galley medium tone wood floor open concept kitchen idea in Orange County with an undermount sink, flat-panel cabinets, white cabinets, stainless steel appliances, an island and multicolored backsplash
Open concept kitchen - contemporary galley medium tone wood floor open concept kitchen idea in Orange County with an undermount sink, flat-panel cabinets, white cabinets, stainless steel appliances, an island and multicolored backsplash

 Mark Mobley Architecture
Mid-sized arts and crafts front porch idea in Baltimore with decking and a roof extension

 Clive Christian San Francisco
Classical Cool Walnut Library by Clive Christian Beverly Hills Team - photographed by Martin Cohen
Example of a large classic home design design in San Francisco
Example of a large classic home design design in San Francisco



 Robert Elliott Custom Homes
Situated on one of the most prestigious streets in the distinguished neighborhood of Highland Park, 3517 Beverly is a transitional residence built by Robert Elliott Custom Homes. Designed by notable architect David Stocker of Stocker Hoesterey Montenegro, the 3-story, 5-bedroom and 6-bathroom residence is characterized by ample living space and signature high-end finishes. An expansive driveway on the oversized lot leads to an entrance with a courtyard fountain and glass pane front doors. The first floor features two living areas — each with its own fireplace and exposed wood beams — with one adjacent to a bar area. The kitchen is a convenient and elegant entertaining space with large marble countertops, a waterfall island and dual sinks. Beautifully tiled bathrooms are found throughout the home and have soaking tubs and walk-in showers. On the second floor, light filters through oversized windows into the bedrooms and bathrooms, and on the third floor, there is additional space for a sizable game room. There is an extensive outdoor living area, accessed via sliding glass doors from the living room, that opens to a patio with cedar ceilings and a fireplace.




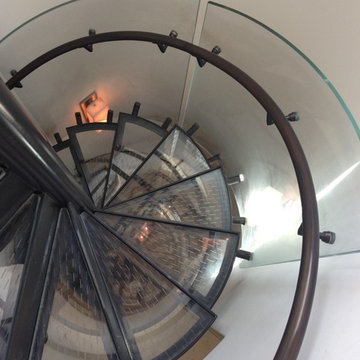
 Toledo Iron Works
This beautiful three story spiral staircase extends from the ground floor to a roof terrace using glass treads and rails to create the illusion of walking on air. The custom bronze handrail follows the curvature of the wall and glass guardrail encompassing several different changes requiring ultimate precision.

 Rikki Snyder
Photo: Rikki Snyder © 2016 Houzz
Example of a mountain style home design design in New York
Example of a mountain style home design design in New York

 JM Carpets
Example of a mid-sized transitional 3/4 mosaic tile floor bathroom design in Milwaukee with shaker cabinets, white cabinets and yellow walls


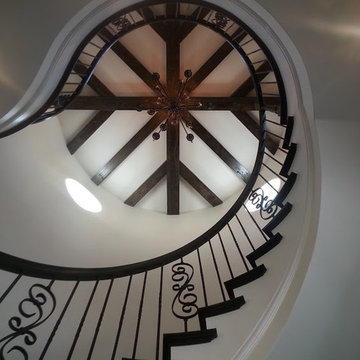
 Groninger Custom Homes featuring Kg3d Home Designs
Keith Groninger
Staircase - large mediterranean wooden curved staircase idea in Orlando with wooden risers
Staircase - large mediterranean wooden curved staircase idea in Orlando with wooden risers
3