
Search results for "Archival reels" in Home Design Ideas
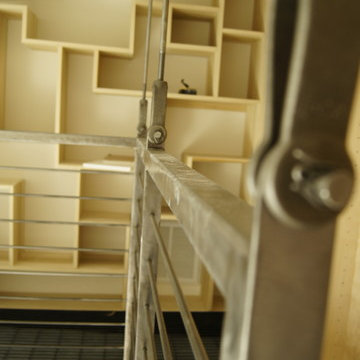
 MetalWork Austin
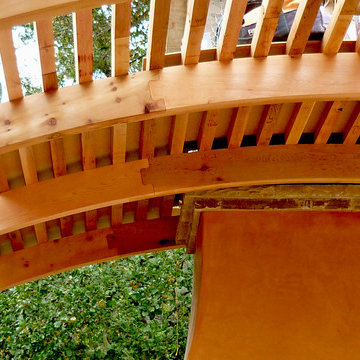
In Progress Photos. Hidden Ceiling Mounts & Hanging Clevises.
photos by Ryan Scott-Nairns
Mid-sized minimalist study room photo in Austin
Mid-sized minimalist study room photo in Austin
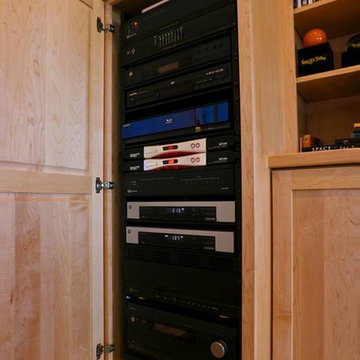
 FrontRow Entertainment Systems
Inspiration for a timeless carpeted family room remodel in Minneapolis with white walls, no fireplace and a media wall
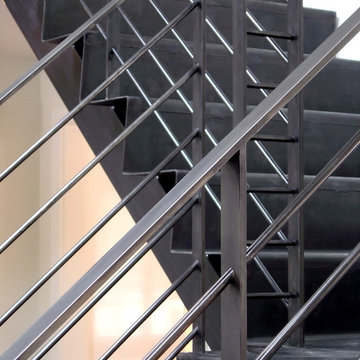
 Serett Metalworks
Continuous bent stair. Blackened Steel with a patina wax finish and flat steel bar and rod handrail
Example of a trendy staircase design in New York
Example of a trendy staircase design in New York
Find the right local pro for your project

 Gulf Building LLC
Fort Lauderdale meets Key West in this Gulf Building Custom Built South Florida home. The interior and exterior show off it's calm, beachy feel with a touch of elegance and sophistication present in every room.

 Denver Design Group
Powder room - small eclectic wallpaper powder room idea in Denver with black walls and a pedestal sink




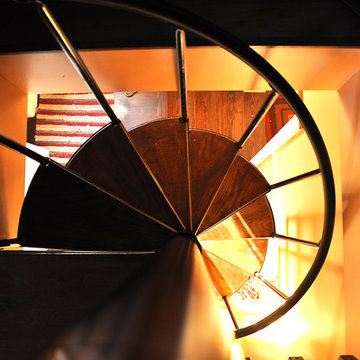


 Wine Cellar Specialists

This photo of the finished New Orleans residential wine cellar depicts the rail end of the rolling ladder. It has a matte finish that blends well with the wooden wine racks.
The ladder is an essential feature in a wine cellar. It allows for easy access of wines in hard-to-reach areas of the racking, It can be moved from one wall to another.
Request a wine cellar design for FREE: http://www.winecellarspec.com/free-3d-drawing/
Wine Cellar Specialists
+1 (972) 454-0480
info@winecellarspec.com
Take a video tour of this project: https://www.youtube.com/watch?v=p13pZE84oLk


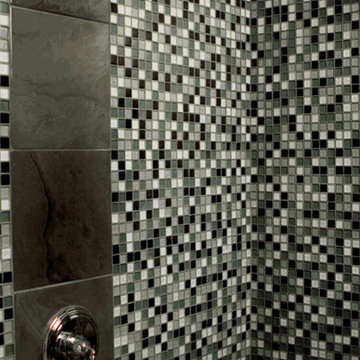
 Timeless Interiors
SKU Number: GLA0101BRU
Color: Brushed Steel
Size: 12x12"
Description:
1" Mosaic
Collection Name: Arctic
Thickness: 5/16” or 8mm
Grout Joint: 1/16” or 2mm
Grout: Use non-sanded grout on all glass tile to prevent scratching the tile surface.
Finish: Frosted with Straight Edges.
Sizes Available: 1x1, 1x2, 2x2, 2x4, 4x4, 3x6, 4x10
Mosaics are mesh mounted on the back of the mosaic.
Colors Available: 35 colors.
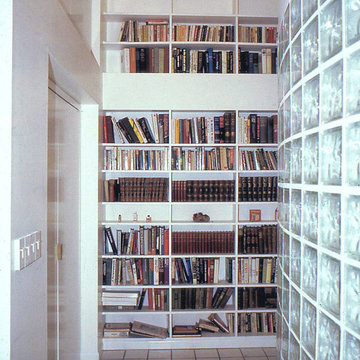
 David Estreich Architects
The study is thus the head of the space. It's glowing glass block facade is an integral window. Display niches on either side invite progression down the hallway. At the end of the hallway separating the den from the kitchen is a library. Spanning floor to ceiling, it provides as a wonderful focal point.






 Cavern Home
Photography by Homepolish
Post by stylemepretty.com
Interior design by Amanda Gorski
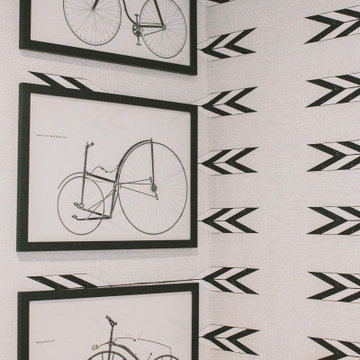
Entryway - entryway idea in Los Angeles
Entryway - entryway idea in Los Angeles
9