
Search results for "Archive" in Home Design Ideas

 Dawn Hearn Interior Design
Sage, moss, cocoa, and golds mimic the natural tones found in the landscape out the large windows. Earthy textures and interesting woods further repeat the nod to the natural setting outdoors. Painting is by artist Jean Richardson. Tre Dunham with Fine Focus Photography

 Feldman Architecture, Inc.
Joe Fletcher
Atop a ridge in the Santa Lucia mountains of Carmel, California, an oak tree stands elevated above the fog and wrapped at its base in this ranch retreat. The weekend home’s design grew around the 100-year-old Valley Oak to form a horseshoe-shaped house that gathers ridgeline views of Oak, Madrone, and Redwood groves at its exterior and nestles around the tree at its center. The home’s orientation offers both the shade of the oak canopy in the courtyard and the sun flowing into the great room at the house’s rear façades.
This modern take on a traditional ranch home offers contemporary materials and landscaping to a classic typology. From the main entry in the courtyard, one enters the home’s great room and immediately experiences the dramatic westward views across the 70 foot pool at the house’s rear. In this expansive public area, programmatic needs flow and connect - from the kitchen, whose windows face the courtyard, to the dining room, whose doors slide seamlessly into walls to create an outdoor dining pavilion. The primary circulation axes flank the internal courtyard, anchoring the house to its site and heightening the sense of scale by extending views outward at each of the corridor’s ends. Guest suites, complete with private kitchen and living room, and the garage are housed in auxiliary wings connected to the main house by covered walkways.
Building materials including pre-weathered corrugated steel cladding, buff limestone walls, and large aluminum apertures, and the interior palette of cedar-clad ceilings, oil-rubbed steel, and exposed concrete floors soften the modern aesthetics into a refined but rugged ranch home.
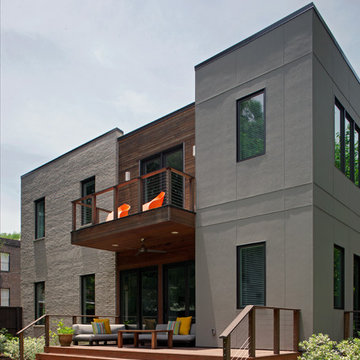
 Atlantic Archives, Inc.
richard leo johnson/atlantic archives
Minimalist exterior home photo in Atlanta
Minimalist exterior home photo in Atlanta
Find the right local pro for your project

 Jenni Leasia Interior Design
The bathroom enjoys great views. The standalone white bathtub placed beside a large window is equipped with a Hans Grohe tub filler. The window features a soft custom made roman shade. We furnished the area with a blue patterned garden stool. The bathroom floor features a hexagon mosaic tile. We designed the walnut vanity with a marble countertop and backsplash, and his and her undermount sinks. The vanity is paired with unique mirrors flanked by tiny lamp sconced lighting.
Project by Portland interior design studio Jenni Leasia Interior Design. Also serving Lake Oswego, West Linn, Vancouver, Sherwood, Camas, Oregon City, Beaverton, and the whole of Greater Portland.
For more about Jenni Leasia Interior Design, click here: https://www.jennileasiadesign.com/
To learn more about this project, click here:
https://www.jennileasiadesign.com/breyman
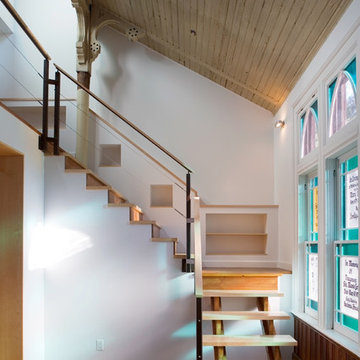 Atlantic Archives, Inc.
richard leo johnson/atlantic archives
Inspiration for a transitional staircase remodel in Atlanta
Inspiration for a transitional staircase remodel in Atlanta
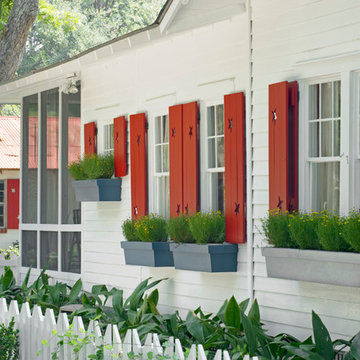 Atlantic Archives, Inc.
richard leo johnson/atlantic archives
Example of a classic exterior home design in Atlanta
Example of a classic exterior home design in Atlanta
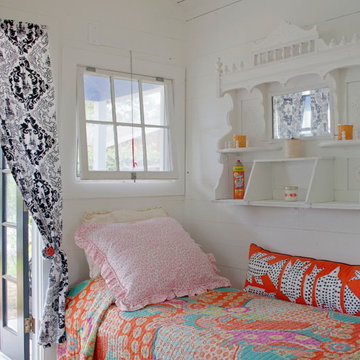
 Atlantic Archives, Inc.
richard leo johnson/atlantic archives
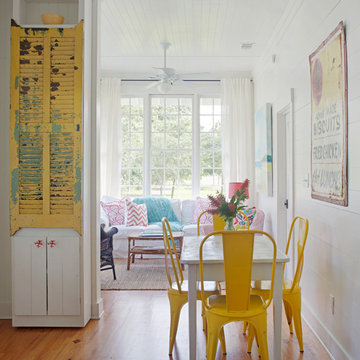
Beach style dining room photo in Atlanta
Beach style dining room photo in Atlanta

 Angela Todd Studios | Portland, OR
A stunning modern farmhouse kitchen filled with exciting detail! We kept the cabinets on the traditional side, painted in pale sandy hues (reflecting the beachfront property). A glazed subway tile backsplash and newly placed skylight contrast with the detailed cabinets and create an updated look. The focal point, the rich blue kitchen island, is complemented with a dark wooden butcher block countertop, which creates a surprising burst of color and gives the entire kitchen a chic contemporary vibe.
For more about Angela Todd Studios, click here: https://www.angelatoddstudios.com/
 Atlantic Archives, Inc.
richard leo johnson/atlantic archives
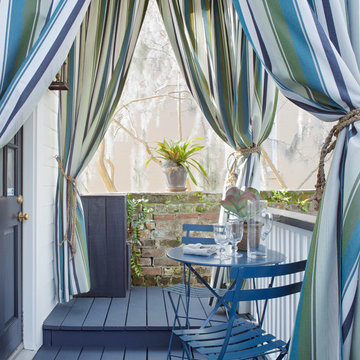
This is an example of a traditional porch design in Atlanta.
This is an example of a traditional porch design in Atlanta.
 Atlantic Archives, Inc.
richard leo johnson/atlantic archives
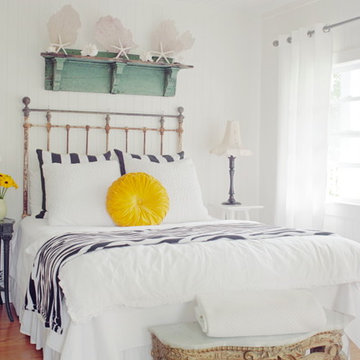
Bedroom - shabby-chic style bedroom idea in Atlanta
Bedroom - shabby-chic style bedroom idea in Atlanta
 Atlantic Archives, Inc.
richard leo johnson/atlantic archives
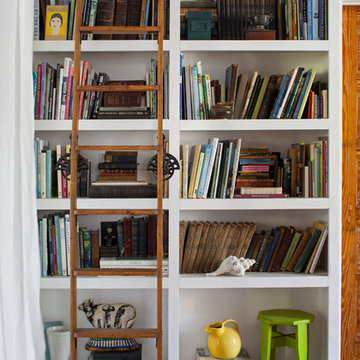
Example of a transitional hallway design in Atlanta
Example of a transitional hallway design in Atlanta
 Atlantic Archives, Inc.
richard leo johnson/atlantic archives
Example of a transitional closet design in Atlanta
Example of a transitional closet design in Atlanta
 Atlantic Archives, Inc.
richard leo johnson/atlantic archives
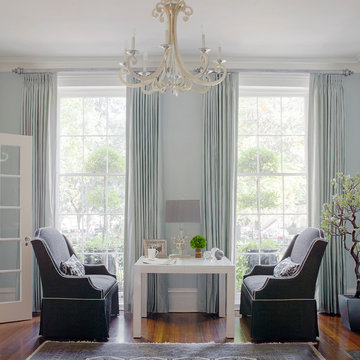
Example of an eclectic living room design in Atlanta
Example of an eclectic living room design in Atlanta
 Atlantic Archives, Inc.
richard leo johnson/atlantic archives
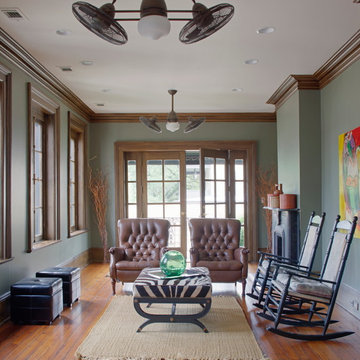
Example of a transitional family room design in Atlanta
Example of a transitional family room design in Atlanta

 Atlantic Archives, Inc.
richard leo johnson/atlantic archives
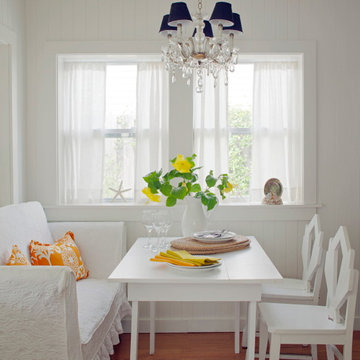
Dining room - shabby-chic style dining room idea in Atlanta
Dining room - shabby-chic style dining room idea in Atlanta
3