
Search results for "Archways" in Home Design Ideas

 Edgewater Design Group

The family purchased the 1950s ranch on Mullet Lake because their daughter dreamed of being married on its shores. The home would be used for the wedding venue and then as a wedding gift to the young couple. We were originally hired in August 2014 to help with a simple renovation of the home that was to be completed well in advance of the August 2015 wedding date. However, thorough investigation revealed significant issues with the original foundation, floor framing and other critical elements of the home’s structure that made that impossible. Based on this information, the family decided to tear down and build again. So now we were tasked with designing a new home that would embody their daughter’s vision of a storybook home – a vision inspired by another one of our projects that she had toured. To capture this aesthetic, traditional cottage materials such as stone and cedar shakes are accentuated by more materials such as reclaimed barn wood siding and corrugated CORTEN steel accent roofs. Inside, interior finishes include hand-hewn timber accents that frame openings and highlight features like the entrance reading nook. Natural materials shine against white walls and simply furnished rooms. While the house has nods to vintage style throughout, the open-plan kitchen and living area allows for both contemporary living and entertaining. We were able to capture their daughter’s vision and the home was completed on time for her big day.
- Jacqueline Southby Photography

 Bart Reines Construction
Bart Reines Construction
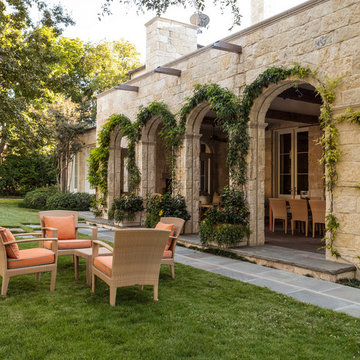
Example of a tuscan rectangular pool house design in Miami
Example of a tuscan rectangular pool house design in Miami

Find the right local pro for your project

 New Old, LLC
Cal Mitchner Photography
Inspiration for a large victorian l-shaped medium tone wood floor and brown floor open concept kitchen remodel in Charlotte with recessed-panel cabinets, white cabinets, multicolored backsplash, paneled appliances, stone tile backsplash, an island and a farmhouse sink
Inspiration for a large victorian l-shaped medium tone wood floor and brown floor open concept kitchen remodel in Charlotte with recessed-panel cabinets, white cabinets, multicolored backsplash, paneled appliances, stone tile backsplash, an island and a farmhouse sink
 McCaw Cabinetry
Bar Area

Inspiration for a cottage single-wall beige floor wet bar remodel in Houston with an undermount sink, recessed-panel cabinets, light wood cabinets and mirror backsplash
Inspiration for a cottage single-wall beige floor wet bar remodel in Houston with an undermount sink, recessed-panel cabinets, light wood cabinets and mirror backsplash

 Coronado Stone Products
This beautiful project features Coronado Stone Products Adobe Brick thin veneer. Adobe Brick thin veneer is not a structural brick, so it can be directly adhered to a properly prepared drywall or plywood substrate. This allows projects to be enhanced with the alluring look and feel of full bed-depth Adobe Brick, without the need for additional wall tie support that standard full sized Adobe Brick installations require. This Adobe Brick product is featured in the color Sienna. Images were supplied by Standard Pacific Homes, Phoenix. See more Architectural Thin Brick Veneer projects from Coronado Stone Products
 Anthony Wilder Design/Build, Inc.
Photography by Morgan Howarth

Inspiration for a timeless dark wood floor enclosed dining room remodel in DC Metro with gray walls
Inspiration for a timeless dark wood floor enclosed dining room remodel in DC Metro with gray walls

Sponsored
Delaware, OH

Buckeye Basements, Inc.
Central Ohio's Basement Finishing ExpertsBest Of Houzz '13-'21
 Timothy M. Giguere, AIA - TMS Architects
Architectrure by TMS Architects
Rob Karosis Photography

Beach style light wood floor and beige floor kitchen photo in Boston with a farmhouse sink, shaker cabinets, white cabinets, gray backsplash, subway tile backsplash, stainless steel appliances, an island and black countertops
Beach style light wood floor and beige floor kitchen photo in Boston with a farmhouse sink, shaker cabinets, white cabinets, gray backsplash, subway tile backsplash, stainless steel appliances, an island and black countertops
 Bee's Knees Design, LLC

Mid-sized transitional medium tone wood floor and brown floor great room photo in Boston with beige walls and no fireplace


 Cornerstone Construction Services
David Papazian
Inspiration for a traditional front yard brick landscaping in Portland.
Inspiration for a traditional front yard brick landscaping in Portland.

 User
UserPhotography by Buff Strickland

Example of a tuscan light wood floor kitchen design in Austin with an undermount sink, shaker cabinets, light wood cabinets, stainless steel appliances, two islands and white countertops
Example of a tuscan light wood floor kitchen design in Austin with an undermount sink, shaker cabinets, light wood cabinets, stainless steel appliances, two islands and white countertops
 JAUREGUI Architecture Interiors Construction
Piston Design

Patio - large mediterranean backyard patio idea in Houston with a fire pit and a roof extension
Patio - large mediterranean backyard patio idea in Houston with a fire pit and a roof extension
 Fratantoni Interior Designers

This Italian Villa outdoor living space features a built-in fireplace with multiple areas for seating.
Inspiration for a huge mediterranean tile porch remodel in Phoenix with a fire pit and a roof extension
Inspiration for a huge mediterranean tile porch remodel in Phoenix with a fire pit and a roof extension

 JWT Associates
We chose a deep soaking tub for the master bathroom. All of the tile is new, from B&W Tile in Los Angeles. The tub deck is marble. The skylight was added to bathe the space in natural light. Fixtures from Cal Faucets.
 C & C Partners Design/Build Firm
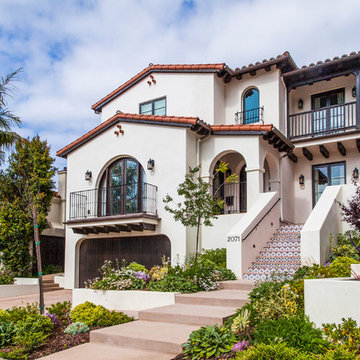
Example of a tuscan white two-story stucco gable roof design in Los Angeles
 Beverley Broun Interiors

Designer: Beverley Broun Interiors; Photographer: John Cole
Elegant white tile and stone tile alcove shower photo in DC Metro with a console sink, blue walls and an undermount tub
Elegant white tile and stone tile alcove shower photo in DC Metro with a console sink, blue walls and an undermount tub
 Katherine Shenaman Interiors

Living room - mediterranean dark wood floor living room idea in Miami with beige walls

 Orren Pickell Building Group
Chef's kitchen with white perimeter recessed panel cabinetry. In contrast, the island and refrigerator cabinets are a dark lager color. All cabinetry is by Brookhaven.
Kitchen back splash is 3x6 Manhattan Field tile in #1227 Peacock with 4.25x4.25 bullnose in the same color. Niche is 4.25" square Cordoba Plain Fancy fIeld tile in #1227 Peacock with fluid crackle finish and 3.12 square Turkistan Floral Fancy Field tile with 2.25x6 medium chair rail border. Design by Janet McCann.
Photo by Mike Kaskel.
13