
Search results for "Area barn" in Home Design Ideas
 One Three Design Inc.
Leslie Goodwin Photography

Inspiration for a small contemporary home weight room remodel in Toronto with white walls
Inspiration for a small contemporary home weight room remodel in Toronto with white walls
 SHED Architecture & Design
Mark Woods
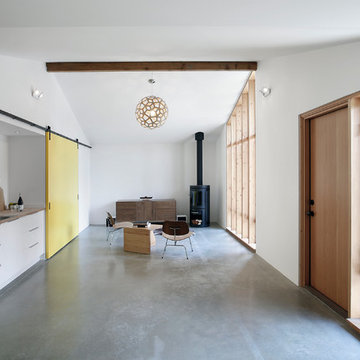
Wet bar - small mid-century modern single-wall concrete floor wet bar idea in Seattle with white cabinets, wood countertops, white backsplash, a drop-in sink and flat-panel cabinets
Wet bar - small mid-century modern single-wall concrete floor wet bar idea in Seattle with white cabinets, wood countertops, white backsplash, a drop-in sink and flat-panel cabinets

Find the right local pro for your project
 Cummings Architecture + Interiors

The beautiful, old barn on this Topsfield estate was at risk of being demolished. Before approaching Mathew Cummings, the homeowner had met with several architects about the structure, and they had all told her that it needed to be torn down. Thankfully, for the sake of the barn and the owner, Cummings Architects has a long and distinguished history of preserving some of the oldest timber framed homes and barns in the U.S.
Once the homeowner realized that the barn was not only salvageable, but could be transformed into a new living space that was as utilitarian as it was stunning, the design ideas began flowing fast. In the end, the design came together in a way that met all the family’s needs with all the warmth and style you’d expect in such a venerable, old building.
On the ground level of this 200-year old structure, a garage offers ample room for three cars, including one loaded up with kids and groceries. Just off the garage is the mudroom – a large but quaint space with an exposed wood ceiling, custom-built seat with period detailing, and a powder room. The vanity in the powder room features a vanity that was built using salvaged wood and reclaimed bluestone sourced right on the property.
Original, exposed timbers frame an expansive, two-story family room that leads, through classic French doors, to a new deck adjacent to the large, open backyard. On the second floor, salvaged barn doors lead to the master suite which features a bright bedroom and bath as well as a custom walk-in closet with his and hers areas separated by a black walnut island. In the master bath, hand-beaded boards surround a claw-foot tub, the perfect place to relax after a long day.
In addition, the newly restored and renovated barn features a mid-level exercise studio and a children’s playroom that connects to the main house.
From a derelict relic that was slated for demolition to a warmly inviting and beautifully utilitarian living space, this barn has undergone an almost magical transformation to become a beautiful addition and asset to this stately home.
 Barn Pros

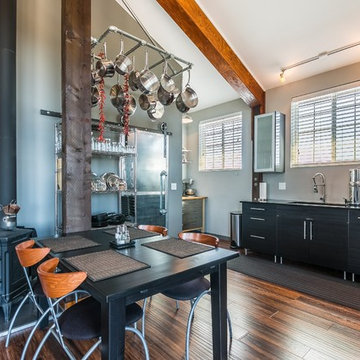
This off-grid mountain barn home located in the heart of the Rockies sits at 7,500 feet and has expansive, beautiful views of the foothills below. The model is a Barn Pros 36 ft. x 36 ft. Denali barn apartment with a partially enclosed shed roof on one side for outdoor seating and entertainment area. The deck off the back of the building is smaller than the standard 12 ft. x 12 ft. deck included in the Denali package. Roll-up garage doors like the one shown at the front of the home are an add-on option for nearly any Barn Pros kit.
Inside, the finish is decidedly rustic modern where sheetrock walls contrast handsomely with the exposed posts and beams throughout the space. The owners incorporated garage parking, laundry, kitchenette with wood-burning stove oven, bathroom, workout area and a pool table all on the first floor. The upper level houses the main living space where contemporary décor and finished are combined with natural wood flooring and those same exposed posts and beams. Lots of natural light fills the space from the 18 ft. vaulted ceilings, dormer windows and French doors off the living room. The owners added a partial loft for additional sleeping and a functional storage area.
 User

UserHome bar - cottage single-wall medium tone wood floor and brown floor home bar idea in Orange County with an undermount sink, white cabinets, white backsplash and subway tile backsplash
 Michele Lee Willson Photography
Michele Lee Willson Photography

Trendy built-in desk dark wood floor and brown floor home office photo in San Francisco with white walls
Trendy built-in desk dark wood floor and brown floor home office photo in San Francisco with white walls

Sponsored
Columbus, OH
Free consultation for landscape design!

Peabody Landscape Group
Franklin County's Reliable Landscape Design & Contracting
 Kenneth Mitchell Architect, LLC
Jeffrey Totaro, Photographer

Inspiration for a large farmhouse l-shaped medium tone wood floor eat-in kitchen remodel in Philadelphia with an undermount sink, glass-front cabinets, beige cabinets, marble countertops, beige backsplash, ceramic backsplash, colored appliances and an island
Inspiration for a large farmhouse l-shaped medium tone wood floor eat-in kitchen remodel in Philadelphia with an undermount sink, glass-front cabinets, beige cabinets, marble countertops, beige backsplash, ceramic backsplash, colored appliances and an island

 Mark Weinberg Photography
Mark Weinberg
Example of a trendy built-in desk light wood floor home office library design in New York
Example of a trendy built-in desk light wood floor home office library design in New York

 Albert, Righter & Tittmann Architects, Inc.
A summer house built around salvaged barn beams.
Not far from the beach, the secluded site faces south to the ocean and views.
The large main barn room embraces the main living spaces, including the kitchen. The barn room is anchored on the north with a stone fireplace and on the south with a large bay window. The wing to the east organizes the entry hall and sleeping rooms.

 King Architectural Metals
Example of a large trendy dark wood floor and brown floor hallway design in Dallas with white walls

 Cooke Interiors Studio
Example of a mountain style medium tone wood floor and brown floor bedroom design in Other with brown walls

 Malia Schultheis
This Tiny Home features Blue stained pine for the ceiling, pine wall boards in white, custom barn door, custom steel work throughout, and modern minimalist window trim.

Sponsored
Plain City, OH

Kuhns Contracting, Inc.
Central Ohio's Trusted Home Remodeler Specializing in Kitchens & Baths

 Everything Home
A custom fireplace is the visual focus of this craftsman style home's living room while the U-shaped kitchen and elegant bedroom showcase gorgeous pendant lights.
Project completed by Wendy Langston's Everything Home interior design firm, which serves Carmel, Zionsville, Fishers, Westfield, Noblesville, and Indianapolis.
For more about Everything Home, click here: https://everythinghomedesigns.com/

 Living Stone Design + Build
Professional-grade garage featuring industrial design elements with sophisticated storage solutions and premium finishes. The space combines functional workshop features with modern amenities, showcasing durable flooring, high-capacity lighting, and custom storage systems designed for automotive and workshop equipment.
 Dream Finders Homes

Example of a mid-sized mountain style freestanding desk laminate floor home studio design in Jacksonville with beige walls
 Hutker Architects

Beach style formal and open concept light wood floor and beige floor living room photo in Boston with brown walls, a standard fireplace, a stone fireplace and no tv

Sponsored
Sunbury, OH

J.Holderby - Renovations
Franklin County's Leading General Contractors - 2X Best of Houzz!

 John Rogers Renovations
This dreamy master bath remodel in East Cobb offers generous space without going overboard in square footage. The homeowner chose to go with a large double vanity with a custom seated space as well as a nice shower with custom features and decided to forgo the typical big soaking tub.
The vanity area shown in the photos has plenty of storage within the wall cabinets and the large drawers below.
The countertop is Cedar Brown slab marble with undermount sinks. The brushed nickel metal details were done to work with the theme through out the home. The floor is a 12x24 honed Crema Marfil.
The stunning crystal chandelier draws the eye up and adds to the simplistic glamour of the bath.
The shower was done with an elegant combination of tumbled and polished Crema Marfil, two rows of Emperador Light inlay and Mirage Glass Tiles, Flower Series, Polished.
 David Cannon Photography
Architect: Daniel Martin
Design: Carolyn Reichert
Build: Bontrager Builders Group
Photography: David Cannon Photography

Bedroom - large coastal master medium tone wood floor and brown floor bedroom idea in Other with gray walls and no fireplace
Bedroom - large coastal master medium tone wood floor and brown floor bedroom idea in Other with gray walls and no fireplace
37