
Search results for "Area barn" in Home Design Ideas
 Linda McManus Images

Trendy light wood floor family room photo in Philadelphia with white walls and a standard fireplace
 Barn Pros
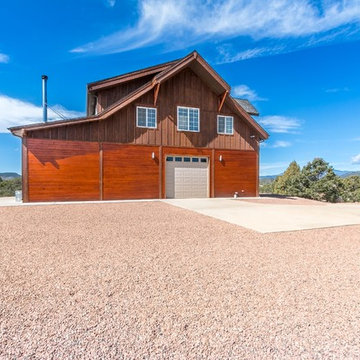
This off-grid mountain barn home located in the heart of the Rockies sits at 7,500 feet and has expansive, beautiful views of the foothills below. The model is a Barn Pros 36 ft. x 36 ft. Denali barn apartment with a partially enclosed shed roof on one side for outdoor seating and entertainment area. The deck off the back of the building is smaller than the standard 12 ft. x 12 ft. deck included in the Denali package. Roll-up garage doors like the one shown at the front of the home are an add-on option for nearly any Barn Pros kit.
Inside, the finish is decidedly rustic modern where sheetrock walls contrast handsomely with the exposed posts and beams throughout the space. The owners incorporated garage parking, laundry, kitchenette with wood-burning stove oven, bathroom, workout area and a pool table all on the first floor. The upper level houses the main living space where contemporary décor and finished are combined with natural wood flooring and those same exposed posts and beams. Lots of natural light fills the space from the 18 ft. vaulted ceilings, dormer windows and French doors off the living room. The owners added a partial loft for additional sleeping and a functional storage area.
 Stebnitz Builders, Inc.

This 2,500 square-foot home, combines the an industrial-meets-contemporary gives its owners the perfect place to enjoy their rustic 30- acre property. Its multi-level rectangular shape is covered with corrugated red, black, and gray metal, which is low-maintenance and adds to the industrial feel.
Encased in the metal exterior, are three bedrooms, two bathrooms, a state-of-the-art kitchen, and an aging-in-place suite that is made for the in-laws. This home also boasts two garage doors that open up to a sunroom that brings our clients close nature in the comfort of their own home.
The flooring is polished concrete and the fireplaces are metal. Still, a warm aesthetic abounds with mixed textures of hand-scraped woodwork and quartz and spectacular granite counters. Clean, straight lines, rows of windows, soaring ceilings, and sleek design elements form a one-of-a-kind, 2,500 square-foot home
Find the right local pro for your project
 larson architecture works pllc

Example of a farmhouse medium tone wood floor and brown floor bedroom design in New York with white walls
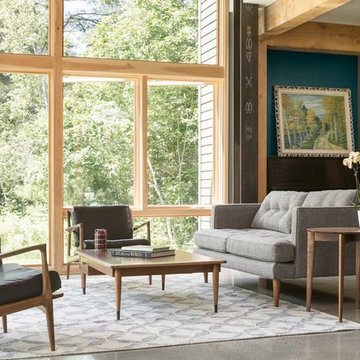
 Distinctive Home Products
Ben's Barn From Marvin Windows and Doors
Example of a trendy open concept living room design in Other
Example of a trendy open concept living room design in Other
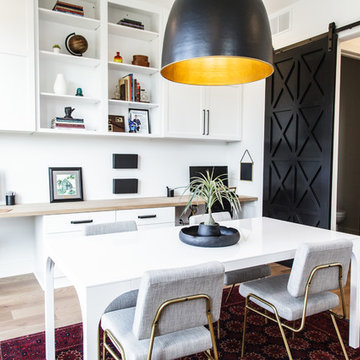
 Compendium Group LLC
Example of a cottage built-in desk medium tone wood floor and brown floor home office design in Indianapolis with white walls
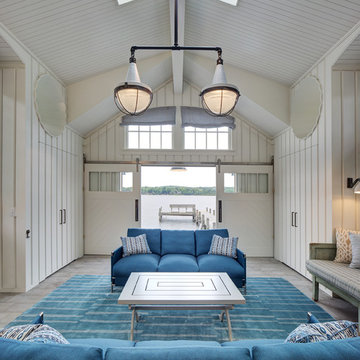
 Colby Construction
Tricia Shay Photography
Beach style formal living room photo in Milwaukee with white walls
Beach style formal living room photo in Milwaukee with white walls


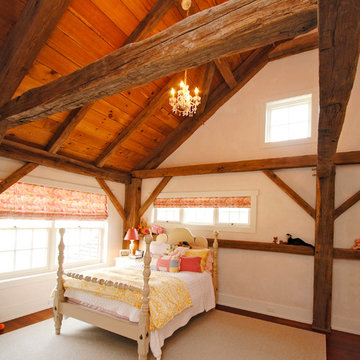 Linda McManus Images
Linda McManus
Large mountain style guest medium tone wood floor bedroom photo in Philadelphia with beige walls
Large mountain style guest medium tone wood floor bedroom photo in Philadelphia with beige walls
 Barn Pros
This covered riding arena in Shingle Springs, California houses a full horse arena, horse stalls and living quarters. The arena measures 60’ x 120’ (18 m x 36 m) and uses fully engineered clear-span steel trusses too support the roof. The ‘club’ addition measures 24’ x 120’ (7.3 m x 36 m) and provides viewing areas, horse stalls, wash bay(s) and additional storage. The owners of this structure also worked with their builder to incorporate living space into the building; a full kitchen, bathroom, bedroom and common living area are located within the club portion.

 Kowalske Kitchen & Bath
A dark and dingy basement is now the most popular area of this family’s home. The new basement enhances and expands their living area, giving them a relaxing space for watching movies together and a separate, swanky bar area for watching sports games.
The design creatively uses reclaimed barnwood throughout the space, including ceiling beams, the staircase, the face of the bar, the TV wall in the seating area, open shelving and a sliding barn door.
The client wanted a masculine bar area for hosting friends/family. It’s the perfect space for watching games and serving drinks. The bar area features hickory cabinets with a granite stain, quartz countertops and an undermount sink. There is plenty of cabinet storage, floating shelves for displaying bottles/glassware, a wine shelf and beverage cooler.
The most notable feature of the bar is the color changing LED strip lighting under the shelves. The lights illuminate the bottles on the shelves and the cream city brick wall. The lighting makes the space feel upscale and creates a great atmosphere when the homeowners are entertaining.
We sourced all the barnwood from the same torn down barn to make sure all the wood matched. We custom milled the wood for the stairs, newel posts, railings, ceiling beams, bar face, wood accent wall behind the TV, floating bar shelves and sliding barn door. Our team designed, constructed and installed the sliding barn door that separated the finished space from the laundry/storage area. The staircase leading to the basement now matches the style of the other staircase in the house, with white risers and wood treads.
Lighting is an important component of this space, as this basement is dark with no windows or natural light. Recessed lights throughout the room are on dimmers and can be adjusted accordingly. The living room is lit with an overhead light fixture and there are pendant lights over the bar.

 Joan Heaton Architects
Jim Westphalen
Bedroom - mid-sized rustic master medium tone wood floor and brown floor bedroom idea in Burlington with brown walls and no fireplace
Bedroom - mid-sized rustic master medium tone wood floor and brown floor bedroom idea in Burlington with brown walls and no fireplace

 Sander and Sons Kitchen and Bath
Inspiration for a large transitional u-shaped light wood floor eat-in kitchen remodel in Denver with shaker cabinets, white cabinets, quartz countertops, multicolored backsplash, an island, a farmhouse sink, porcelain backsplash and stainless steel appliances



Sponsored
Fredericksburg, OH

High Point Cabinets
Columbus' Experienced Custom Cabinet Builder | 4x Best of Houzz Winner
 RealCraft

This 100 year old barn recently received a complete makeover. The upper level, which is separated by sliding barn doors, has a home theater area, bar, and a center game room complete with a Camaro pool table.
Photo by Daniel Contelmo.
 Mark Weinberg Photography
Mark Weinberg

Kitchen/dining room combo - contemporary light wood floor kitchen/dining room combo idea in New York with blue walls
Kitchen/dining room combo - contemporary light wood floor kitchen/dining room combo idea in New York with blue walls
 Sarah Marie Interior Designs
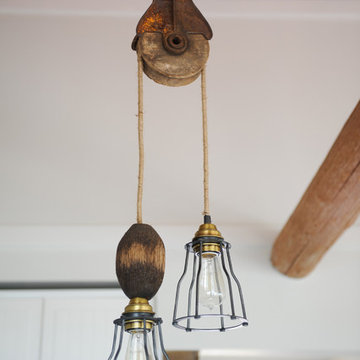
Inspiration for a large eclectic u-shaped concrete floor open concept kitchen remodel in Vancouver with an undermount sink, beaded inset cabinets, white cabinets, quartz countertops, white backsplash, subway tile backsplash, colored appliances and an island
 Snider& Metcalf Interior Design
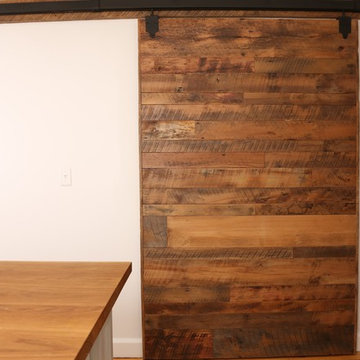
Enclosed kitchen - large farmhouse u-shaped light wood floor enclosed kitchen idea in Other with a farmhouse sink, shaker cabinets, white cabinets, wood countertops, white backsplash, porcelain backsplash, stainless steel appliances and an island

Sponsored
Delaware, OH

Buckeye Basements, Inc.
Central Ohio's Basement Finishing ExpertsBest Of Houzz '13-'21
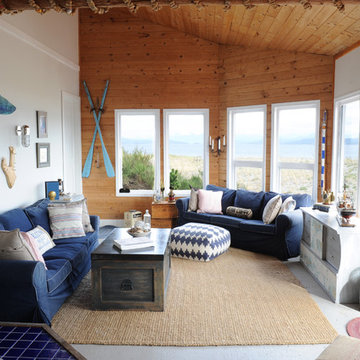 Sarah Marie Interior Designs
Example of a large beach style loft-style concrete floor living room design in Vancouver with gray walls, a wood stove, a metal fireplace and no tv
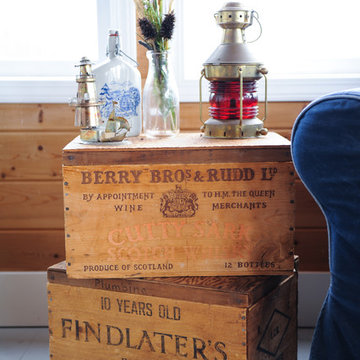 Sarah Marie Interior Designs
Inspiration for a large coastal loft-style concrete floor living room remodel in Vancouver with gray walls, a wood stove, a metal fireplace and no tv
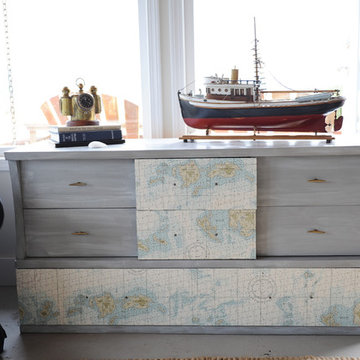 Sarah Marie Interior Designs
Living room - large coastal loft-style concrete floor living room idea in Vancouver with gray walls, a wood stove, a metal fireplace and no tv
36