
Search results for "Argyle pattern" in Home Design Ideas




 Aviv Tile and Remodeling
Alcove bathtub - mid-sized modern black and white tile and porcelain tile porcelain tile and gray floor alcove bathtub idea in Denver with recessed-panel cabinets, gray cabinets, a two-piece toilet, gray walls, a drop-in sink, soapstone countertops and black countertops
Find the right local pro for your project


 Belinda Kelly
Love the floors in this guest bathroom!
Mid-sized beach style white tile and subway tile porcelain tile and blue floor alcove bathtub photo in Toronto with furniture-like cabinets, white cabinets, a two-piece toilet, white walls, an integrated sink and white countertops
Mid-sized beach style white tile and subway tile porcelain tile and blue floor alcove bathtub photo in Toronto with furniture-like cabinets, white cabinets, a two-piece toilet, white walls, an integrated sink and white countertops

 User
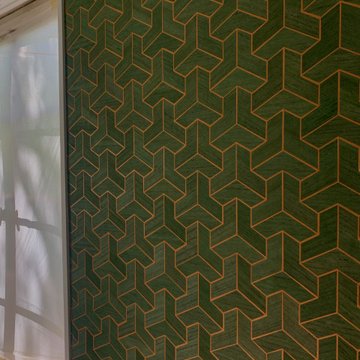
Roman shades over sliding glass doors. Pro pattern matching.
Bedroom - modern bedroom idea in San Francisco
Bedroom - modern bedroom idea in San Francisco


Sponsored
Plain City, OH

The Creative Kitchen Company
Columbus Area Kitchen Remodeling and Refacing Professional


 Spectrum Design Group
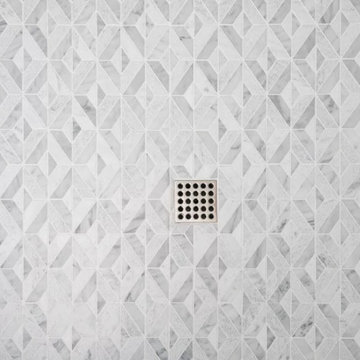
Example of a mid-sized minimalist 3/4 stone slab dark wood floor doorless shower design in Chicago with flat-panel cabinets, dark wood cabinets, a one-piece toilet, beige walls, a drop-in sink and solid surface countertops
 The Home X
Located in Hopewell, NJ, this high‐end renovation features white cabinetry, marble tile, and a freestanding tub for a spa‐inspired design. A glass shower enclosure, custom vanity, and built‐in niches add modern convenience, while the overall timeless style ensures long‐lasting appeal. With polished nickel fixtures and a neutral palette, this transitional bathroom remodel achieves the perfect balance between classic elegance and contemporary functionality.

 Sterling Pride Construction LLC
Replaced old 8x8 green ceramic tile and replaced with 12x12 Italian imported porcelain tile. Client chose grays and whites for theme
Example of a minimalist laundry room design in Omaha
Example of a minimalist laundry room design in Omaha





 Classic Kitchens Designs & Renovations Ltd.
This project started with an older kitchen that really needed some pizzazz and an update to a more open concept look. We started by removing the old support wall between the kitchen and living room and installing a new support beam to handle the weight. once that had been accomplished, the new hardwood floor was put down followed by new cabinetry painted in Benjamin Moores "Simply White" with the complimentary Island colour "Hale Navy". Cambria 3cm thick quartz countertops were then installed with a beautiful white undermount sink and stunning Brushed gold faucet to match the door hardware. We then installed the finishing touch, the subway backsplash and specially selected detailed mosaic tile behind the stove and exhaust hood for a stunning final result. Matching light fixtures also carried the brushed gold theme to a new level....outstanding!!!

 Interiors by Mary Susan
Inspiration for a transitional enclosed dining room remodel in Chicago with gray walls

 ORCO Block & Hardscape
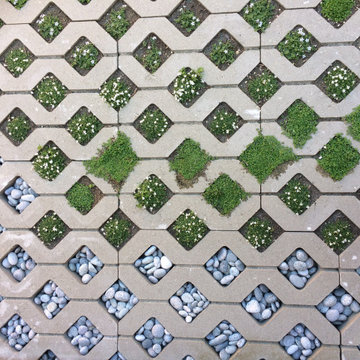
Inspiration for a coastal backyard concrete paver garden path in Orange County.


Sponsored
Sunbury, OH

J.Holderby - Renovations
Franklin County's Leading General Contractors - 2X Best of Houzz!

 Traditions In Tile At Brier Creek
Pell Street Studio
Wake and Orange County's Premier Tile and Stone Showroom
Best of Houzz
Inspiration for a contemporary kitchen remodel in Raleigh
Inspiration for a contemporary kitchen remodel in Raleigh


 Blue Mist Paint & Flooring
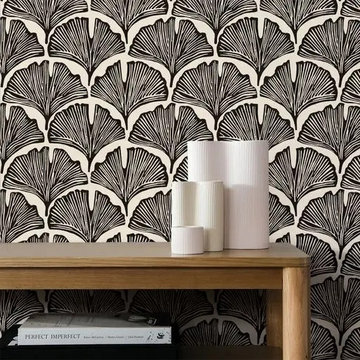
A black and Ivory ginko leaf wallpaper, easy to hang. Blue Mist Paint and Flooring has all the tools to help you!
28