
Search results for "Aristocratic" in Home Design Ideas
 Breslow Home Design Center
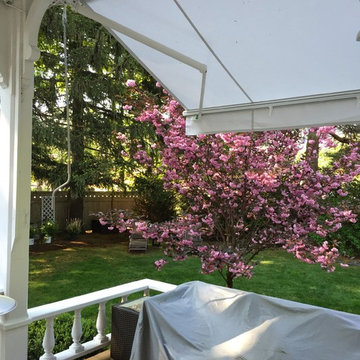
2 Aristocrat Eko retracatable awnings installed over 2 separate back patios This awning is 18' long and projects 10' out.
 Breslow Home Design Center
2 Aristocrat Eko retractable awnings installed over 2 separate back patios This awning is 18' long and projects 10' out.
Deck - small traditional backyard deck idea in New York with an awning
Deck - small traditional backyard deck idea in New York with an awning
 Breslow Home Design Center
2 Aristocrat Eko retractable awnings installed over 2 separate back patios This awning is 6' long and projects 4' out.
Deck - small traditional backyard deck idea in New York with an awning
Deck - small traditional backyard deck idea in New York with an awning
Find the right local pro for your project
 Breslow Home Design Center
2 Aristocrat Eko retractable awnings installed over 2 separate back patios
Inspiration for a small timeless backyard deck remodel in New York with an awning
Inspiration for a small timeless backyard deck remodel in New York with an awning
 Breslow Home Design Center
Aristocrat Manor Retractable Awning installed over a back patio. This awning is fully enclosed when retracted, giving it the most protection from the elements when not in use. An awning can lower temperatures below by up to 20 degrees!
 Breslow Home Design Center
2 Aristocrat Eko retractable awnings installed over 2 separate back patios This awning is 18' long and projects 10' out. When the awning is retracted, it tucks away nicely under the soffit.



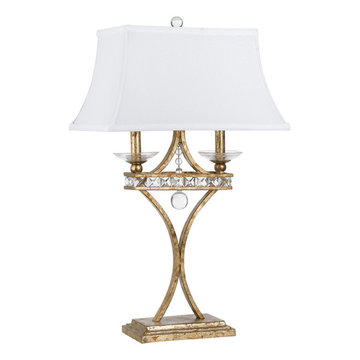
 Get The Lighting
This luxurious table with aristocratic view has soft gold metal base and crystal accents will take an unbelievable view in any stylish room.
https://www.getthelighting.com/product/af-lighting-aristocrat-gold-metal-accent-table-lamp


 Aristocrat Awnings, Shades, and Canopies
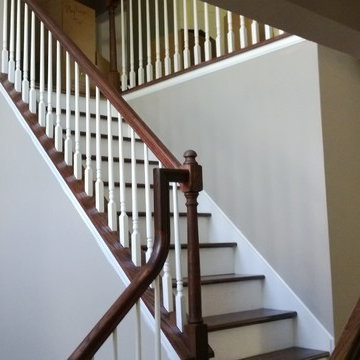
Maintenance-free aluminum railings add safety to this raised front porch and steps.
 Aristocrat Awnings, Shades, and Canopies
Add shade to your deck or patio with a Tension Shade Structure, an innovative shade solution that is a hybrid between an awning and a canopy.
 Aristocrat Awnings, Shades, and Canopies
Enjoy outdoor dining without pesky insects with retractable screens.
1