
Search results for "Aristocratic" in Home Design Ideas
 Urbana Design Studio
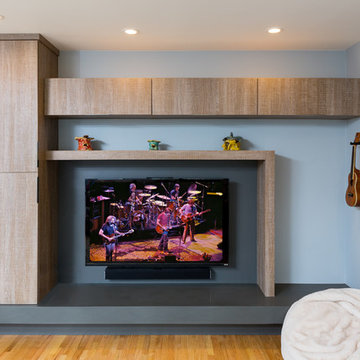
What a long strange trips it's been...this entertainment center wall sits up against the Butler's pantry for the kitchen creating separation between the living room space and the kitchen/dining area. The modern asymmetrical design compliments the overall modern design of the space and repeats at the fireplace.
Kate Falconer Photography
 Urbana Design Studio
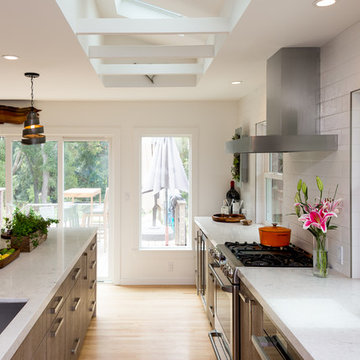
We completed a full kitchen, dining, and living room remodel for this home and re-arranged the entire space to include a large island, appliance garage and hidden butler's pantry that houses the "mess" of life. The client chose these amazing wine barrel pendants (from Houzz) that compliment the industrial feeling of the barn door and appliance garage.
Kate Falconer Photography

Find the right local pro for your project
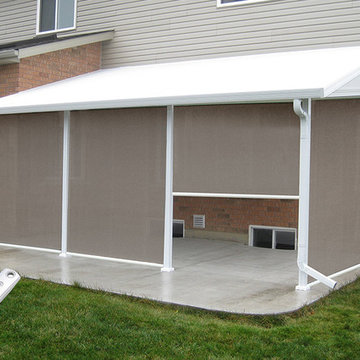
 Aristocrat Awnings, Shades, and Canopies
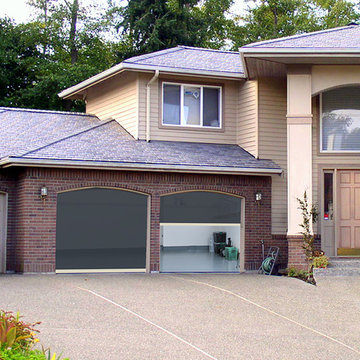
Motorized screens for your garage keep out the insects while spending time outdoors
Inspiration for a garage remodel in Philadelphia
Inspiration for a garage remodel in Philadelphia
 Aristocrat Awnings, Shades, and Canopies
Screens provide privacy and sun protection while keeping the bugs at bay.
Example of a patio design in Philadelphia
Example of a patio design in Philadelphia
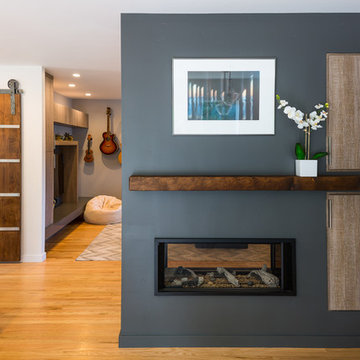 Urbana Design Studio
The homeowner demolished the existing brick fireplace and in it's place, we created a beautiful two sided modern fireplace design with a custom wood mantel and integrated cabinetry.
Kate Falconer Photography

 Tutto Interiors
This Sunroom has a direct view of the kitchen and Great Room, so the selections for this space had to have that chic stye but yet remain comfortable. The settee and ottoman make for a great space to unwind! John Carlson @ Carlson Productions
 Susan Lund - Spacial Design
Kerr Construction
http://www.houzz.com/pro/kerrconstruct/kerr-construction-inc
Jeff Zaruba Photography
http://www.houzz.com/pro/jeffzaruba/jeff-zaruba-photography
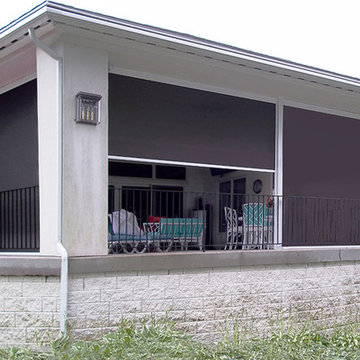 Aristocrat Awnings, Shades, and Canopies
Entertain and dine outdoors in comfort with motorized screens.
Porch idea in Philadelphia
Porch idea in Philadelphia
 Aristocrat Awnings, Shades, and Canopies
Green exterior shades keep the hot sun off the glass doors. the interior of the home is much cooler when the shades are down.
Exterior home photo in Philadelphia
Exterior home photo in Philadelphia
 Urbana Design Studio
The homeowner demolished the existing brick fireplace and in it's place, we created a beautiful two sided modern fireplace design with a custom wood mantel and integrated cabinetry.
Kate Falconer Photography
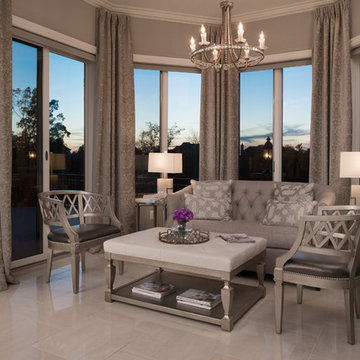 Tutto Interiors
This Sunroom has a direct view of the kitchen and Great Room, so the selections for this space had to have that chic stye but yet remain comfortable. The settee and ottoman make for a great space to unwind! John Carlson @ Carlson Productions

 China Furniture and Arts
A style developed in the Ming Dynasty (1368-1644) originally for the comfort of court aristocrats. Its elegant clean shape fits any environment, from contemporary to traditional. The chair is constructed with joinery technique and with the longevity symbol hand carved on the slightly curved back.
 Aidan Design
Angie Seckinger
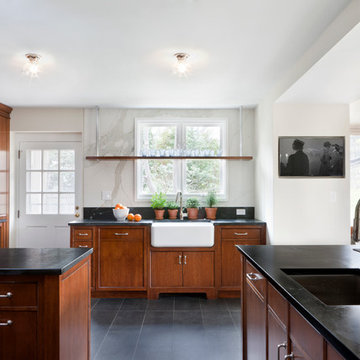
Kitchen - mid-sized transitional porcelain tile kitchen idea in DC Metro with a peninsula, flat-panel cabinets, medium tone wood cabinets, soapstone countertops, white backsplash, porcelain backsplash, stainless steel appliances and a farmhouse sink
Kitchen - mid-sized transitional porcelain tile kitchen idea in DC Metro with a peninsula, flat-panel cabinets, medium tone wood cabinets, soapstone countertops, white backsplash, porcelain backsplash, stainless steel appliances and a farmhouse sink
 Aristocrat Construction LLC.
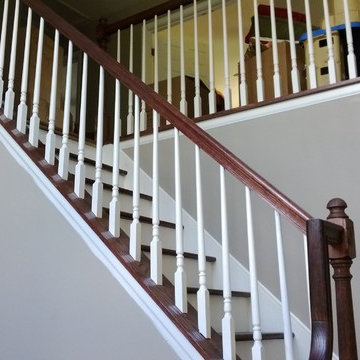
oak staircase with white balusters and white risers .
Example of a mid-sized classic wooden l-shaped staircase design in St Louis with painted risers
Example of a mid-sized classic wooden l-shaped staircase design in St Louis with painted risers
 Aristocrat Construction LLC.
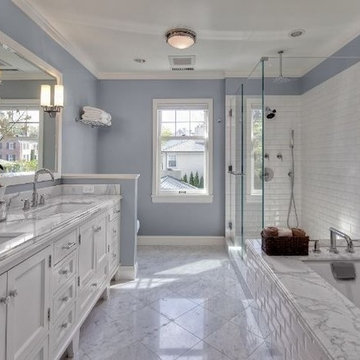
master bathroom done in white Carrera marble tile and vanity top
Example of a large classic bathroom design in St Louis
Example of a large classic bathroom design in St Louis
 Riptide Builders, LLC
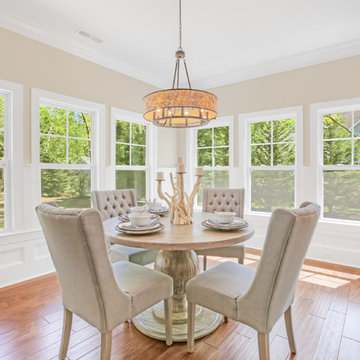
Wall Color: Sherwin Williams - SW7030 Anew Gray
Flooring: Mohawk Houston Hickory Mocha
Dining Nook Light: Quoizel Aristocrat 9 Light Drum Pendant
Pendant Lights: Quoizel Piccolo Mini Pendant
Staging: Blue Hand Home, Wilmington NC
 Ann Kottler Home
Mason DeMay
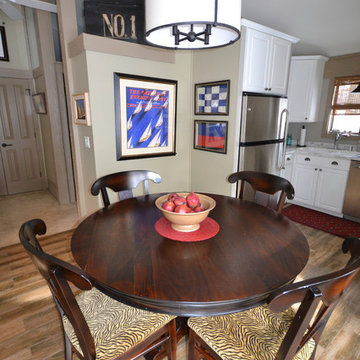
Inspiration for a small timeless l-shaped porcelain tile open concept kitchen remodel in Chicago with a double-bowl sink, raised-panel cabinets, white cabinets, laminate countertops, gray backsplash, stainless steel appliances and no island
Inspiration for a small timeless l-shaped porcelain tile open concept kitchen remodel in Chicago with a double-bowl sink, raised-panel cabinets, white cabinets, laminate countertops, gray backsplash, stainless steel appliances and no island
5