
Search results for "Arkansas" in Home Design Ideas

 River City Contractors of Arkansas, LCC
Inspiration for a small craftsman enclosed dark wood floor and brown floor living room library remodel in Little Rock with red walls, no fireplace and no tv

 Kitchen Distributors, Inc-Arkansas
Rett Peek
Kitchen - traditional l-shaped porcelain tile kitchen idea with a farmhouse sink, raised-panel cabinets, white cabinets, granite countertops, white backsplash, subway tile backsplash, stainless steel appliances and an island
Kitchen - traditional l-shaped porcelain tile kitchen idea with a farmhouse sink, raised-panel cabinets, white cabinets, granite countertops, white backsplash, subway tile backsplash, stainless steel appliances and an island

 Gotcha Covered of NW Arkansas
Freestanding bathtub - large transitional master freestanding bathtub idea with open cabinets, white cabinets, white walls, a console sink and solid surface countertops
Find the right local pro for your project

 Savvy Giving by Design
We met Sawyer Greenfield recently and were getting ready to announce him and his two brothers, Carter Wayne & Peter, as the Savvy Giving by Design - Ozarks (based in Bentonville, Arkansas) next recipient family any day. He's a little fighter and has already had to fight since December of 2018 when he was diagnosed with HLH, a rare severe systemic inflammatory syndrome. Treatment involved chemo (although HLH isn't cancer) and steroids over several months. He was finally given the thumbs up in May to finish treatment and be considered in remission.
Then, while not feeling well at the end of June 2019, a routine check of how his blood work was looking turned into a diagnosis of Acute Lymphoblastic Leukemia. The prior HLH he had been treated for was actually masking the leukemia and when treatment ended it allowed the leukemia to spread quickly. He's now AGAIN facing treatment to fight harder than ever and his family is reeling with the news. There are no words to say how we feel for this amazing family right now!!
Our aching hearts are holding on to the fact that Sawyer will be able to enjoy his new room while he goes through all that lies ahead of at least 2 years of treatment. Sawyer loves legos & minecraft so we are busy creating a design plan that blends those hobbies in a room he can grow with.
We're asking for your help and support to make these rooms as special as the boys themselves. Be on the lookout for fund a needs in our Facebook Group Page as all the design selections are made and if you are moved to, please make a donation now to help us pay for some of the labor and materials we will need to pull it all together. The paypal link for our chapter is PayPal.Me/sgbdozarks and all donations are 100% used for the makeovers of children in our area and tax deductible.

 Southern Living
Family room - coastal carpeted family room idea in Birmingham with multicolored walls

 Arkansas Upscale Projects & Custom Services
Inspiration for a contemporary kitchen remodel in Little Rock

 CertaPro Painters of Central Arkansas
This home features earth tones with minimal contrast, allowing the architectural features of this beautiful home to shine. Attention to detail is very important to us, and we'll take the time to make sure we get the job done right.
 Kitchen Distributors, Inc-Arkansas
Kitchen - contemporary white floor kitchen idea with an undermount sink, flat-panel cabinets, stainless steel cabinets, granite countertops, stainless steel appliances and black countertops
 CertaPro Painters of Central Arkansas
The porch on this smaller home really stands out with stark white trim and a dark door as a focal point.
Elegant exterior home photo in Little Rock
Elegant exterior home photo in Little Rock
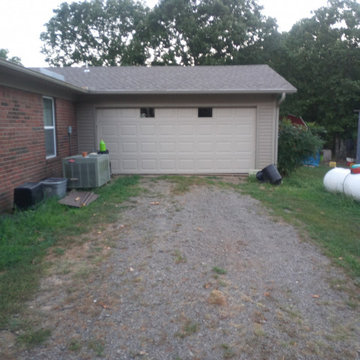
 River City Contractors of Arkansas, LCC
Example of a mid-sized arts and crafts open concept carpeted and beige floor living room design in Little Rock with beige walls, a corner fireplace, a wood fireplace surround and no tv

 Central Arkansas Fireplaces
Inspiration for a mid-sized contemporary formal and open concept porcelain tile and white floor living room remodel in Little Rock with white walls, a ribbon fireplace and no tv
 River City Contractors of Arkansas, LCC
Inspiration for a mid-sized craftsman open concept carpeted and beige floor living room remodel in Little Rock with beige walls, a corner fireplace, a wood fireplace surround and a wall-mounted tv


 Kitchen Distributors, Inc-Arkansas
Mid-sized trendy galley porcelain tile and beige floor seated home bar photo with white cabinets, quartz countertops, glass tile backsplash, multicolored backsplash and glass-front cabinets
 River City Contractors of Arkansas, LCC
Powder room - small craftsman ceramic tile and beige floor powder room idea in Little Rock with white cabinets, a two-piece toilet and red walls

 Celtic Custom Homes
Large arts and crafts open concept and formal light wood floor living room photo in Little Rock with white walls, a standard fireplace and a stone fireplace

 MICHAEL MITCHELL
Example of a large transitional l-shaped medium tone wood floor and brown floor open concept kitchen design in Charleston with a farmhouse sink, shaker cabinets, white cabinets, stainless steel appliances, an island, quartz countertops and gray countertops
 Gotcha Covered of NW Arkansas
Enclosed kitchen - mid-sized transitional single-wall enclosed kitchen idea with an undermount sink, recessed-panel cabinets, medium tone wood cabinets, solid surface countertops, multicolored backsplash, mosaic tile backsplash, stainless steel appliances and an island
46